
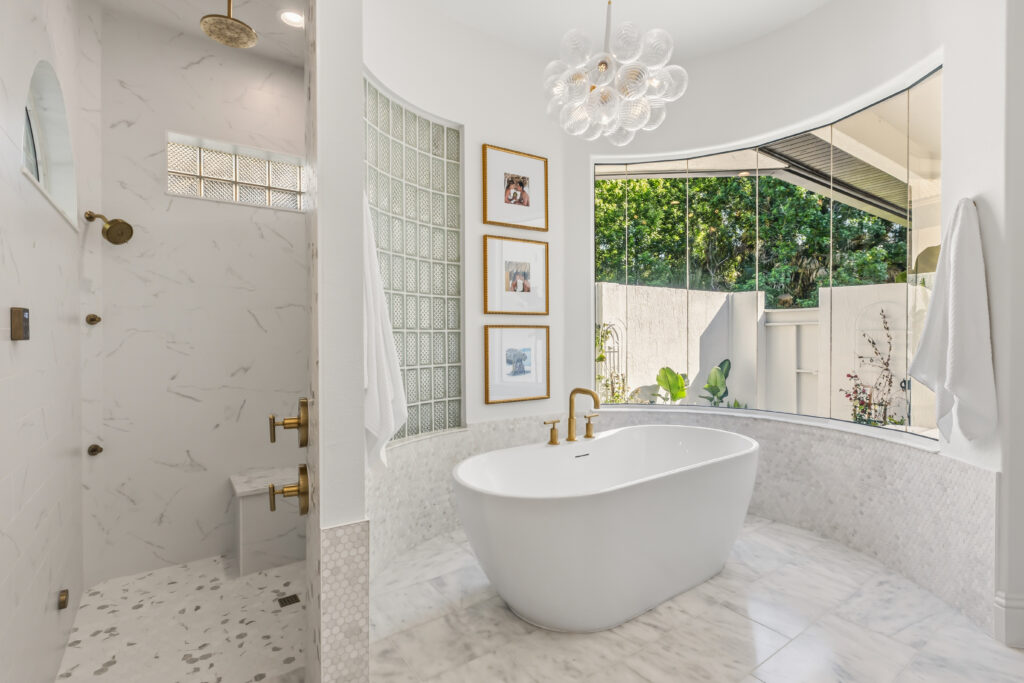
A small bathroom does not have to feel cramped, dark, or difficult to use. With the right remodeling choices, even a compact bathroom can feel brighter, more open, and more comfortable. The key is to plan every detail with space, light, storage, and visual flow in mind. Instead of simply replacing old fixtures, a smart remodel can completely change how the room looks and functions.
Small bathroom remodeling is all about making better use of what you already have. You may not be able to expand the room’s square footage, but you can make the space feel larger through layout changes, color choices, lighting upgrades, and fixture selections. Every surface matters in a smaller room, from the floor tile to the vanity style. When these details work together, the bathroom can feel more spacious without requiring a major addition.
Start With a Smarter Layout
The layout has the biggest impact on how a small bathroom feels. If the toilet, vanity, shower, or tub interrupts movement, the room can feel even smaller than it is. During a remodel, look for ways to improve traffic flow and reduce wasted space. Even shifting a fixture slightly or choosing a more compact option can make the bathroom easier to use.
Choose a Floating Vanity
A floating vanity can make a small bathroom feel larger by opening up visible floor space. When more of the floor is exposed, the room feels lighter and less crowded. This style also creates a clean, modern look while still offering storage for everyday items. For the best result, choose a vanity that is wide enough to be useful but not so deep that it blocks movement.
Use Light Colors on Walls and Surfaces
Light colors are one of the easiest ways to make a small bathroom feel more open. Soft white, warm beige, pale gray, light blue, and subtle green can reflect more light and reduce the closed-in feeling. These shades work well on walls, tile, cabinets, and countertops. A lighter color palette does not have to feel plain if you add texture through tile, hardware, mirrors, and natural materials.
Install a Large Mirror
A large mirror can visually double the feel of a small bathroom. It reflects light, adds depth, and makes the room feel brighter from the moment you walk in. Instead of using a small medicine cabinet mirror, consider a wider mirror that stretches across the vanity. If space allows, a mirror with built-in lighting can also improve function while keeping the design simple.
Upgrade to a Glass Shower Door
A shower curtain or framed shower door can visually divide a small bathroom. Replacing it with a clear glass shower door allows the eye to travel across the full space. This makes the room feel more open, especially when paired with continuous tile inside and outside the shower. Frameless glass is a popular choice because it creates a cleaner look with fewer visual interruptions.
Use Vertical Design Elements
Vertical lines can draw the eye upward and make a bathroom feel taller. Tall shower tile, vertical shiplap, slim wall sconces, or a high mirror can all help create this effect. You can also install shelving or cabinets that use wall height instead of floor space. In a small bathroom remodel, vertical design is a simple way to add storage and style without crowding the room.
Improve Bathroom Lighting
Poor lighting can make a small bathroom feel smaller than it really is. A strong lighting plan should include overhead light, vanity lighting, and possibly shower lighting. Wall sconces or LED mirrors can reduce shadows and make grooming tasks easier. Bright, even lighting helps the entire bathroom feel cleaner, larger, and more inviting.
Add Recessed Storage
Recessed storage is ideal for small bathroom remodeling because it uses space inside the wall. A recessed medicine cabinet, shower niche, or built-in shelf can hold essentials without sticking out into the room. This keeps counters, ledges, and shower corners from becoming cluttered. The less visual clutter you have, the larger the bathroom will feel.
Choose a Compact Toilet
A toilet with a bulky shape can take up more room than necessary. Compact toilets, wall-hung toilets, and models with rounded bowls can help save valuable floor space. Wall-hung toilets can also make cleaning easier and create a more open look beneath the fixture. Choosing the right toilet may seem like a small detail, but it can make a noticeable difference in a tight bathroom.
Select Slim Fixtures and Hardware
Oversized fixtures can overwhelm a small bathroom. Slim faucets, simple towel bars, narrow lighting fixtures, and low-profile cabinet hardware can help the room feel more balanced. These details may seem minor, but they affect how open the space looks overall. Choosing sleek fixtures keeps the design functional without making the room feel crowded.
Bring in Natural Light
Natural light can completely change the feel of a small bathroom. If your remodel allows, consider adding a larger window, skylight, solar tube, or frosted glass window. These options bring in brightness while still protecting privacy. A bathroom with natural light often feels fresher, larger, and more comfortable throughout the day.
Make Every Inch Work Smarter
The best small bathroom remodels combine beauty with smart function. A larger-feeling bathroom usually comes from thoughtful choices rather than one single upgrade. Light colors, glass shower doors, better storage, improved lighting, and space-saving fixtures can all work together to open up the room. With the right remodeling plan, a small bathroom can feel brighter, cleaner, and much more comfortable every day.