
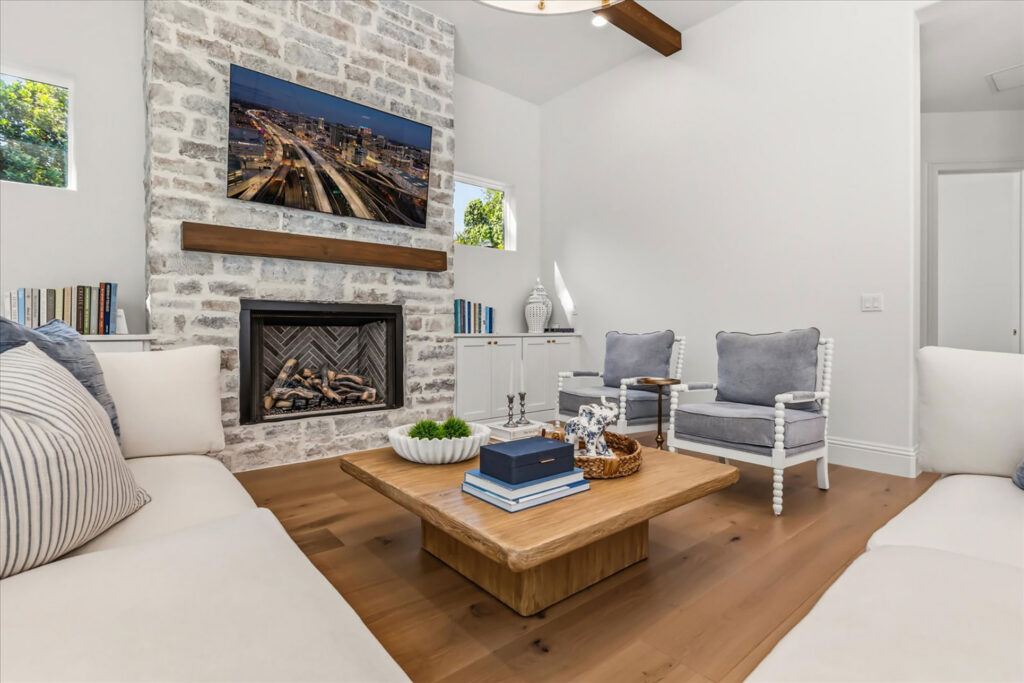
Multigenerational living is becoming increasingly common in Florida as families look for flexible ways to live together while maintaining privacy and independence. Rising housing costs, aging parents, and adult children returning home have all contributed to this growing trend. One of the most practical solutions is adding a guest suite to an existing home. A well-designed guest suite can provide comfort, autonomy, and convenience for multiple generations under one roof while enhancing the overall value and functionality of the property.
Understanding Multigenerational Living Needs
Before planning a guest suite addition, it’s important to understand the specific needs of the household. Multigenerational living typically involves balancing shared family spaces with private living areas. Older adults may require accessibility features such as step-free entrances and walk-in showers, while younger adults or guests may prioritize privacy and independence. Defining these needs early helps guide the design of the suite and ensures it functions effectively for everyone in the home.
Choosing the Right Location for the Guest Suite
The location of a guest suite within or attached to a home plays a major role in its success. In Florida homes, popular options include converting a garage, finishing a basement (where applicable), building a detached accessory dwelling unit (ADU), or adding a ground-floor extension. Each option has its own benefits depending on the property layout and local zoning regulations. Ideally, the suite should offer privacy while still maintaining convenient access to shared family areas.
Designing for Privacy and Independence
Privacy is one of the most important aspects of multigenerational living. A well-designed guest suite should include a private entrance whenever possible, along with its own bedroom, bathroom, and small living area. Some homeowners also include a kitchenette to provide full independence. Thoughtful layout design ensures that guests or family members can enjoy their own space without feeling isolated, while still being part of the household.
Incorporating Accessibility Features
In Florida, many guest suites are designed with aging family members in mind, making accessibility a key consideration. Features such as wide doorways, no-step showers, grab bars, and slip-resistant flooring can greatly improve safety and usability. Single-level layouts are especially beneficial for seniors or individuals with mobility challenges. Incorporating these elements during the design phase ensures the space remains functional for years to come and can adapt to changing needs over time.
Maximizing Comfort with Climate Considerations
Florida’s warm and humid climate should be carefully considered when designing a guest suite. Proper insulation, energy-efficient windows, and high-quality HVAC systems are essential for maintaining comfort year-round. Ceiling fans, shaded outdoor areas, and moisture-resistant materials can also improve livability. Since guest suites often function as long-term living spaces, ensuring proper temperature control and ventilation is crucial for comfort and energy efficiency.
Creating Functional Kitchen and Living Areas
Even a compact guest suite can feel complete with the addition of functional kitchen and living spaces. Many Florida homeowners opt for kitchenette setups that include a mini fridge, microwave, sink, and cabinetry. A small living area with flexible furniture can make the space more comfortable without requiring a large footprint. These features allow residents to maintain independence while still having access to shared family meals and gatherings when desired.
Blending Design with the Main Home
A successful guest suite should feel like a natural extension of the main home, both structurally and aesthetically. Consistent flooring, paint colors, and architectural style help create visual harmony between spaces. At the same time, subtle design differences can help define the suite as a distinct living area. Thoughtful design integration ensures that the addition enhances the overall home rather than feeling disconnected or out of place.
Understanding Florida Zoning and Permit Requirements
Before starting construction, homeowners must consider local zoning laws and building regulations. In many areas of Florida, accessory dwelling units (ADUs) and guest suites are subject to specific permitting requirements, size limitations, and occupancy rules. Working with a licensed contractor or architect familiar with local codes is essential to ensure compliance. Proper permitting not only avoids legal issues but also ensures the safety and structural integrity of the addition.
Enhancing Property Value with Guest Suites
Adding a guest suite can significantly increase a home’s market value, especially in Florida where multigenerational living is in high demand. Buyers often see these spaces as flexible assets that can serve as rental units, in-law suites, or private guest accommodations. A well-designed suite can make a property more attractive in a competitive real estate market, offering both immediate lifestyle benefits and long-term financial returns.
Balancing Shared and Private Spaces
One of the challenges of multigenerational living is finding the right balance between shared and private spaces. While guest suites provide independence, it’s equally important to maintain inviting common areas where families can connect. Kitchens, living rooms, and outdoor patios often serve as central gathering points. Designing a home that supports both privacy and togetherness helps create a more harmonious living environment for all generations.
Planning for Future Flexibility
A well-planned guest suite should be adaptable to changing family needs over time. What begins as a space for aging parents may later become housing for adult children, long-term guests, or even a rental unit. Designing with flexibility in mind ensures the space remains useful in the future. Features such as modular layouts, separate entrances, and adaptable furnishings can help the suite evolve alongside the household.
Working with Professionals for Optimal Design
Creating a functional and compliant guest suite requires input from experienced professionals. Architects, contractors, and interior designers can help optimize space, ensure structural integrity, and navigate permitting requirements. Their expertise is especially valuable in Florida, where climate, zoning, and construction standards all play a role in design decisions. Collaborating with professionals helps ensure the final result is both practical and high-quality.
Guest suite additions offer a practical and increasingly popular solution for multigenerational living in Florida. By providing privacy, comfort, and independence while keeping families connected, these spaces support a wide range of lifestyle needs. From thoughtful design and accessibility features to compliance with local regulations and long-term flexibility, a well-planned guest suite can enhance both daily living and property value. For families looking to adapt their homes to modern living arrangements, a guest suite is a meaningful investment in comfort, connection, and future adaptability.