Step 1
Design
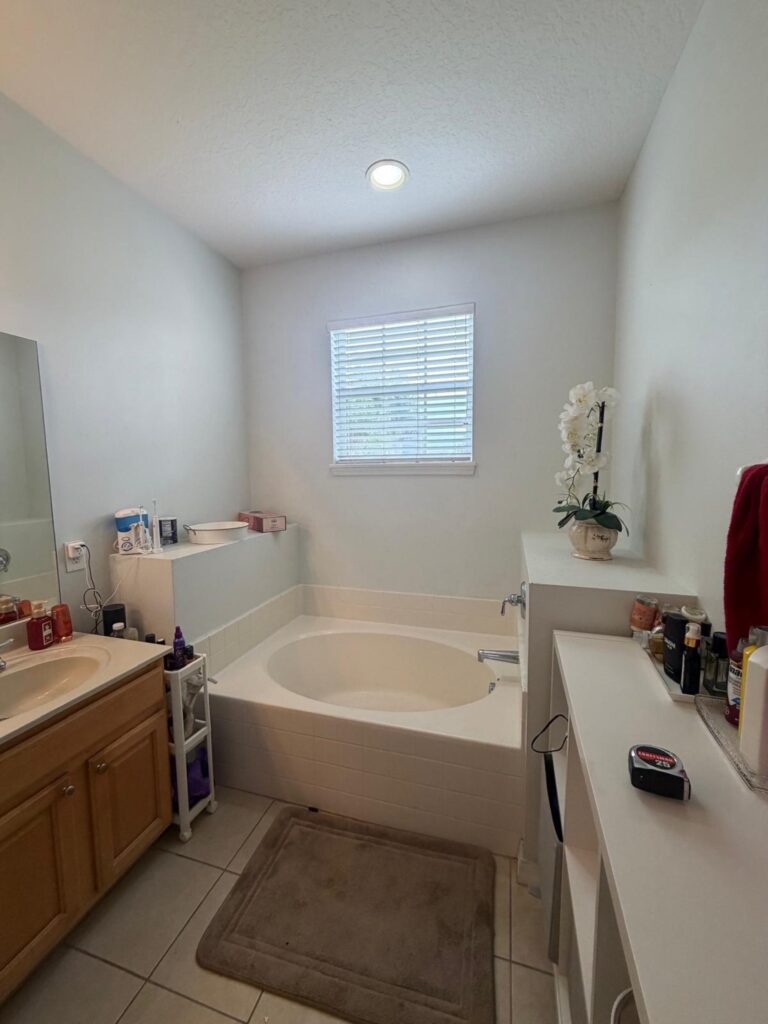
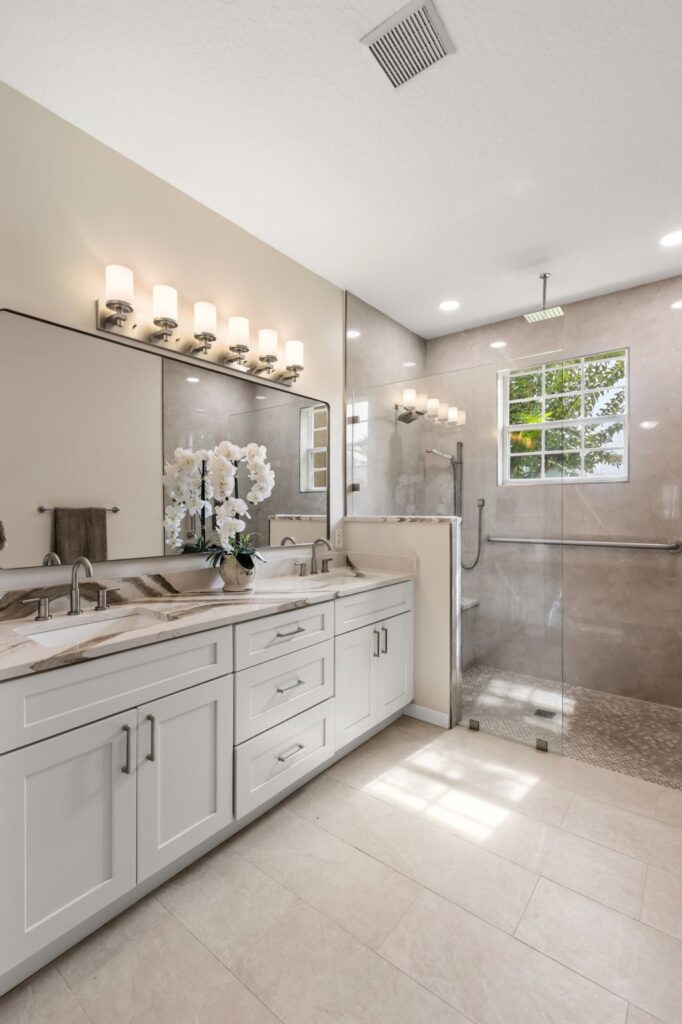
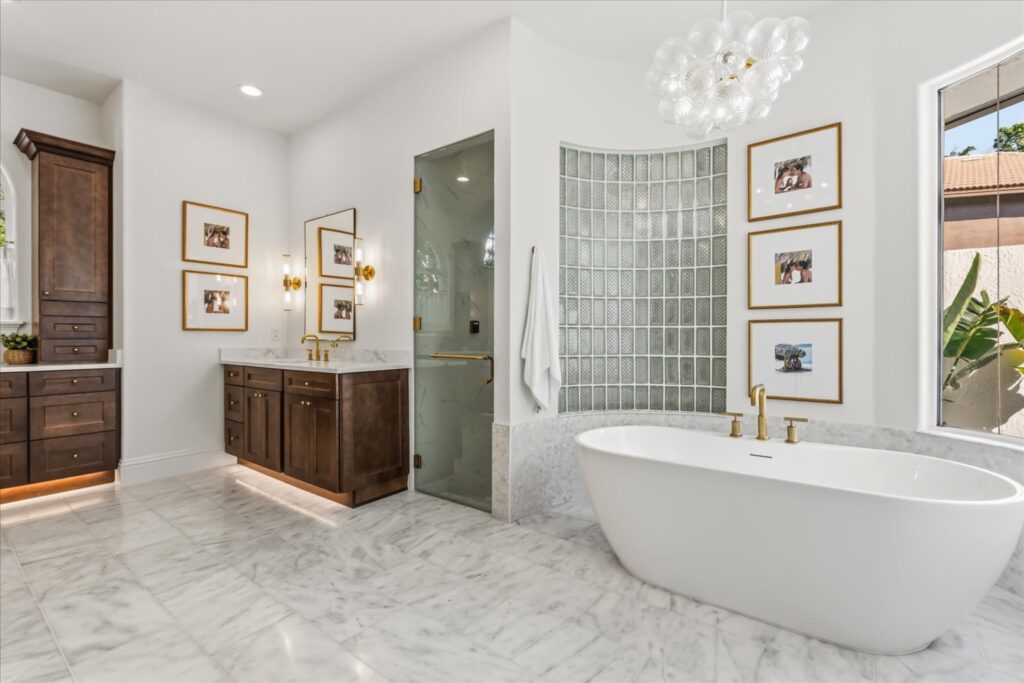
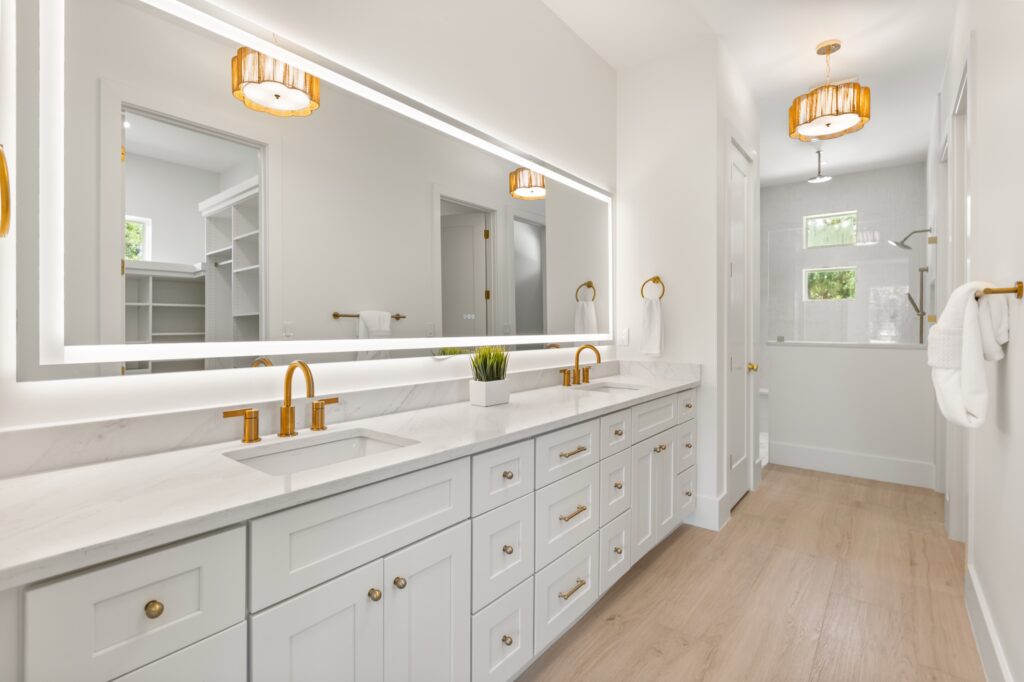
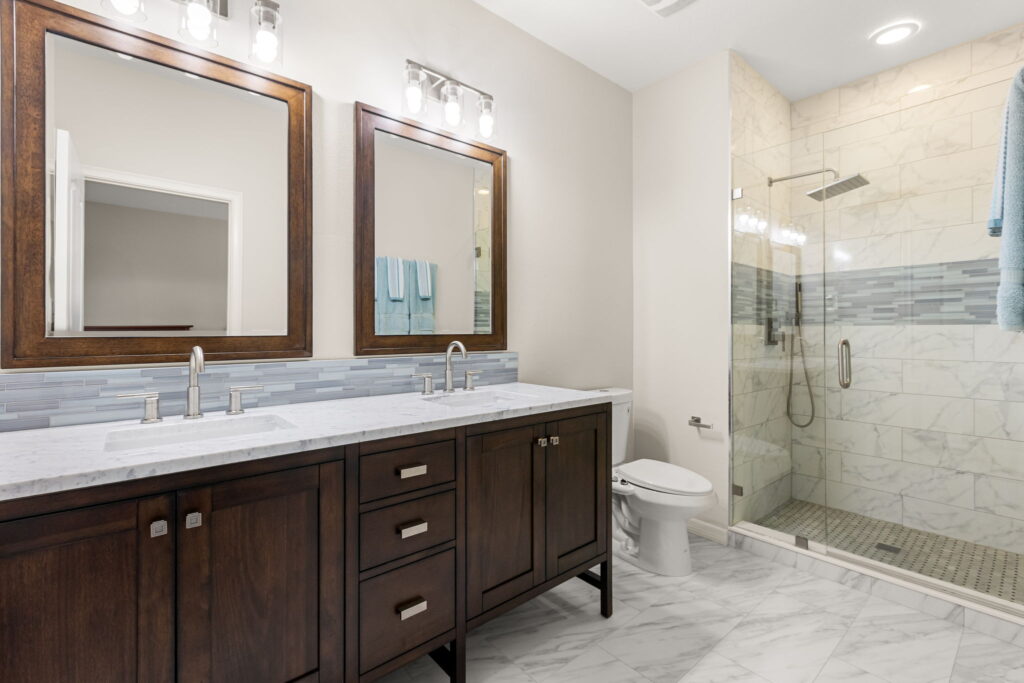
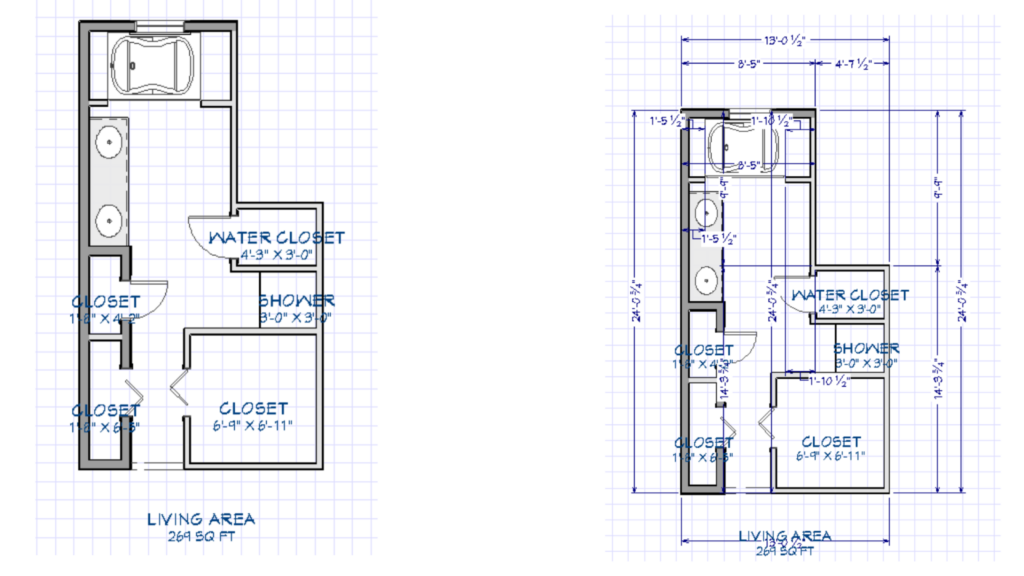
The floor plan establishes a more intentional spatial arrangement, refining circulation and clearly defining the vanity, soaking tub, shower, and water closet zones. The revised layout creates a balanced composition that enhances both functionality and architectural flow, while maximizing the available footprint.