Step 1
Design
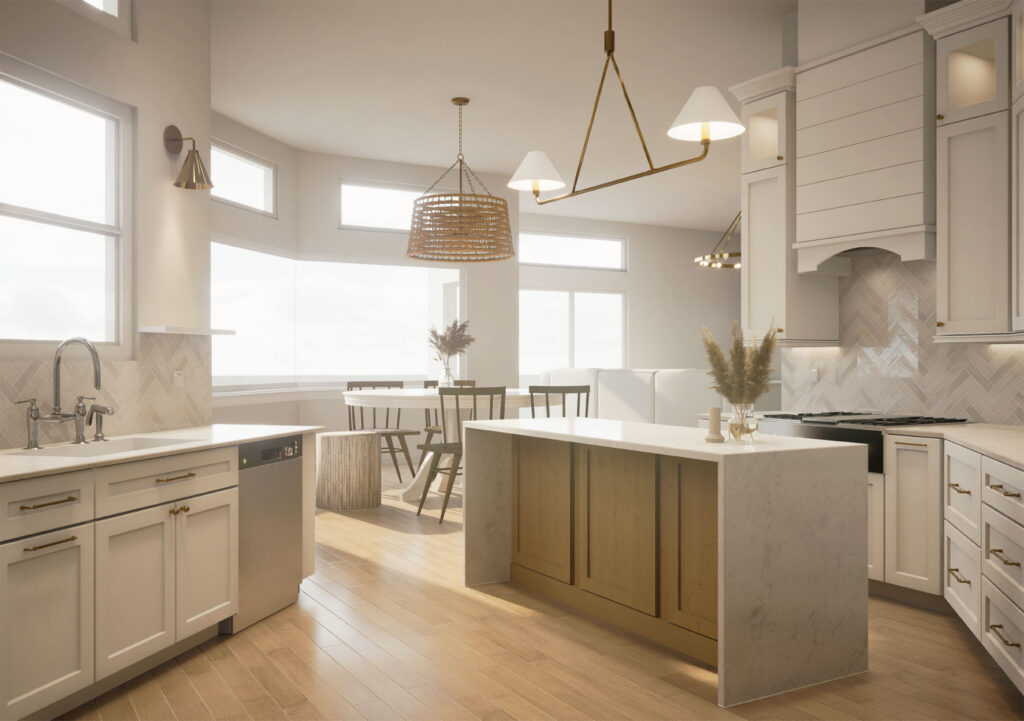
The design established a light coastal palette and one cohesive visual language across the kitchen, living areas, foyer, bathrooms, theater, and laundry room.

Whole Home Remodeling
The Project
This Longwood, Florida, whole-home remodel completely transformed a dark, dated residence into a bright, modern coastal retreat for a family newly relocated from Canada. The renovation reimagined the kitchen, living room, six bathrooms, grand foyer, home theater, and laundry room—establishing a single, cohesive design language across every space and delivering the light-filled Florida lifestyle the homeowners envisioned.
Before
Having recently relocated from Canada, the clients envisioned a bright, modern coastal retreat that fully embraced the Florida lifestyle—but the home’s dark flooring, heavy cabinetry, and dated details told a different story. Despite its generous scale and strong layout, the space felt closed in and disconnected from how they wanted to live. The kitchen lacked both function and presence: a small enclosed pantry limited cabinetry, an irregular island disrupted flow, and an underutilized office nook took up valuable square footage. Off-center built-ins, an aging built-in jacuzzi, and a series of dated bathrooms left other key spaces equally out of step with their vision.
How It Came Together
The design established a light coastal palette and one cohesive visual language across the kitchen, living areas, foyer, bathrooms, theater, and laundry room.
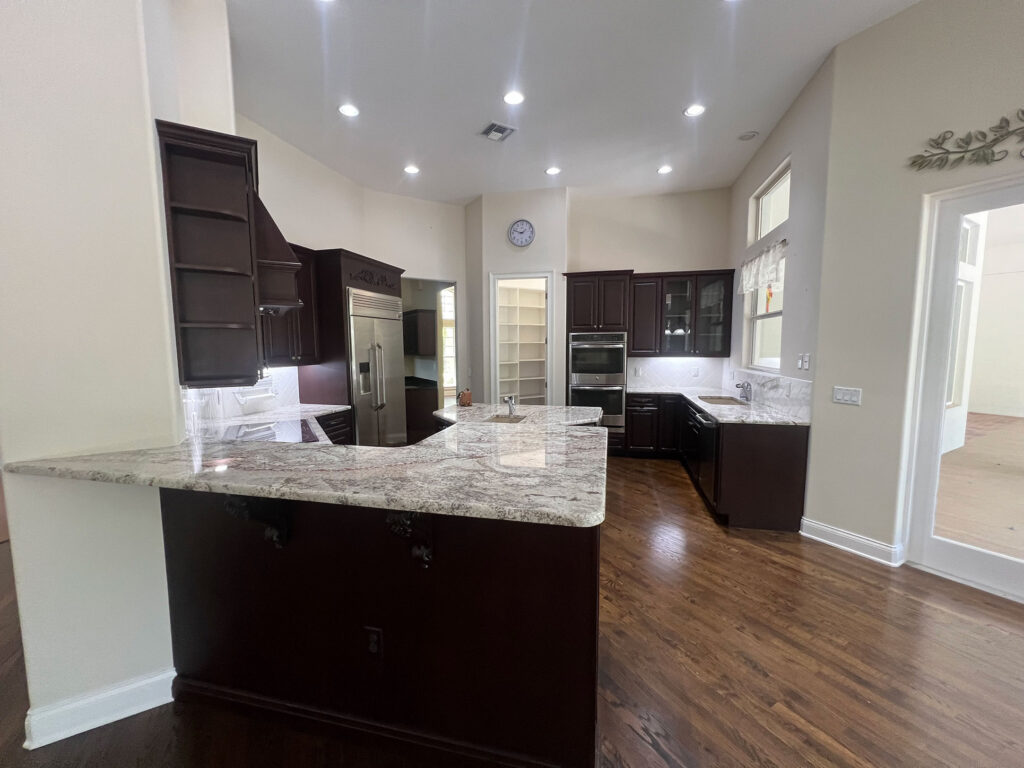
The renovation reworked the kitchen footprint, corrected key room proportions, replaced dated finishes, and coordinated the craftsmanship needed across the home’s major living spaces.
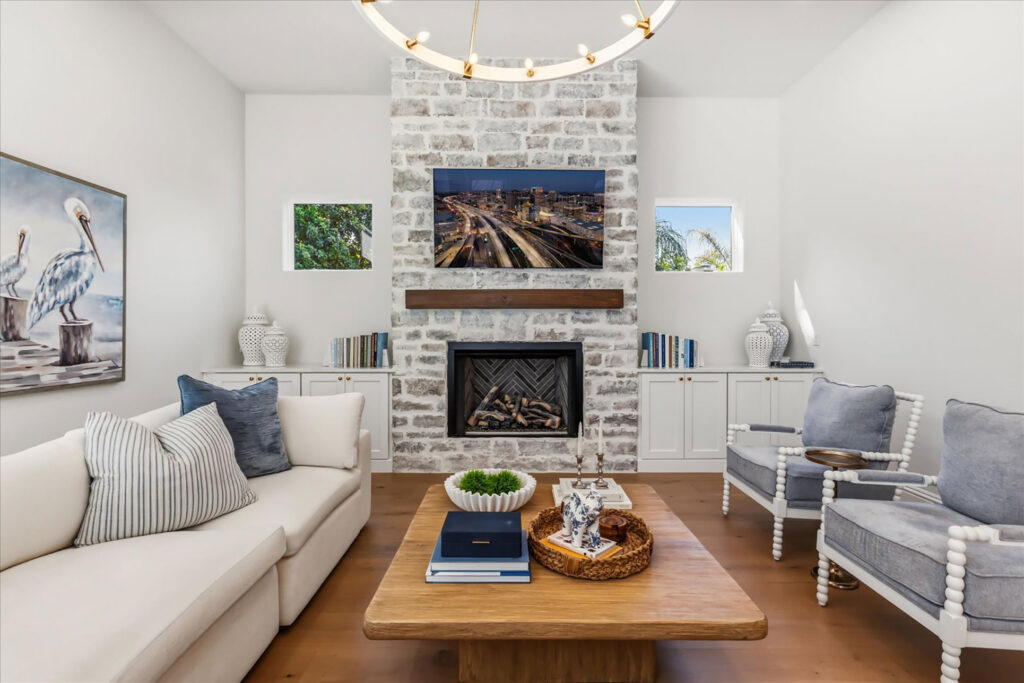
The completed home is bright, balanced, and ready for relaxed daily living and entertaining, with refined details that carry naturally from room to room.
The Result
The renovation transformed a dark, dated residence into a bright, modern coastal retreat. Light hardwood flooring and a soft off-white palette established an airy foundation, while an expanded kitchen with a new square island and custom coffee bar created an effortless hub for daily life and entertaining. A symmetrical living room anchored by a large-scale stone fireplace, six fully renovated bathrooms led by a spa-inspired primary suite, and refined moments throughout the foyer, home theater, and laundry room deliver a cohesive home that perfectly reflects the Florida lifestyle our clients came here to build.
Watch
Ready to Begin?