
Custom Home Builds

Sanford, Florida

The Project

A Brief Overview

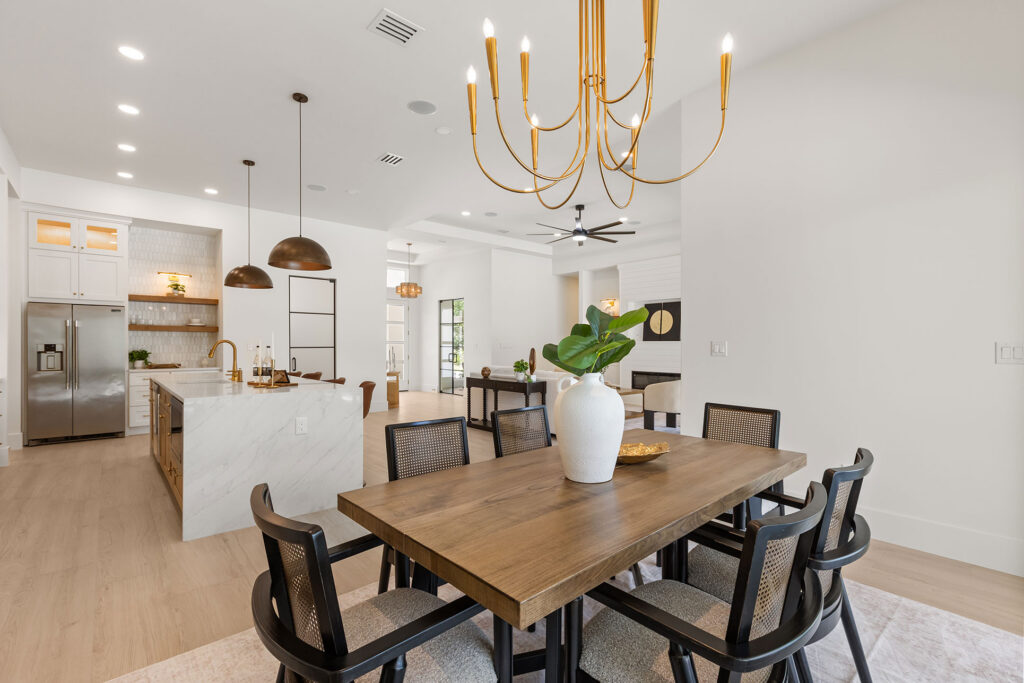
This custom-built Sanford, Florida, residence features an open-concept design centered on a chef-caliber kitchen with a quartz waterfall island, custom white shaker cabinetry, and brushed gold fixtures, flowing seamlessly into a great room with vaulted ceilings and a full wall of sliding glass doors that open to a covered lanai and in-ground pool framed by mature trees. A serene primary suite with direct pool access, refined designer touches, and consistent wide-plank flooring with warm neutral tones and brass accents complete this polished, move-in-ready home.

Before

The Vision

Building from the ground up, the clients envisioned a bright, modern coastal retreat purpose-built for Florida living—an open-concept plan with a durable CBS foundation, clean stucco exterior, and low-profile modern roofline. From framing through final finishes, the design prioritized natural light, efficient sightlines, and seamless indoor-outdoor flow over the compartmentalized layouts of conventional construction.

How It Came Together

The 3 Phase Process

Home Addition
Step 1

Design

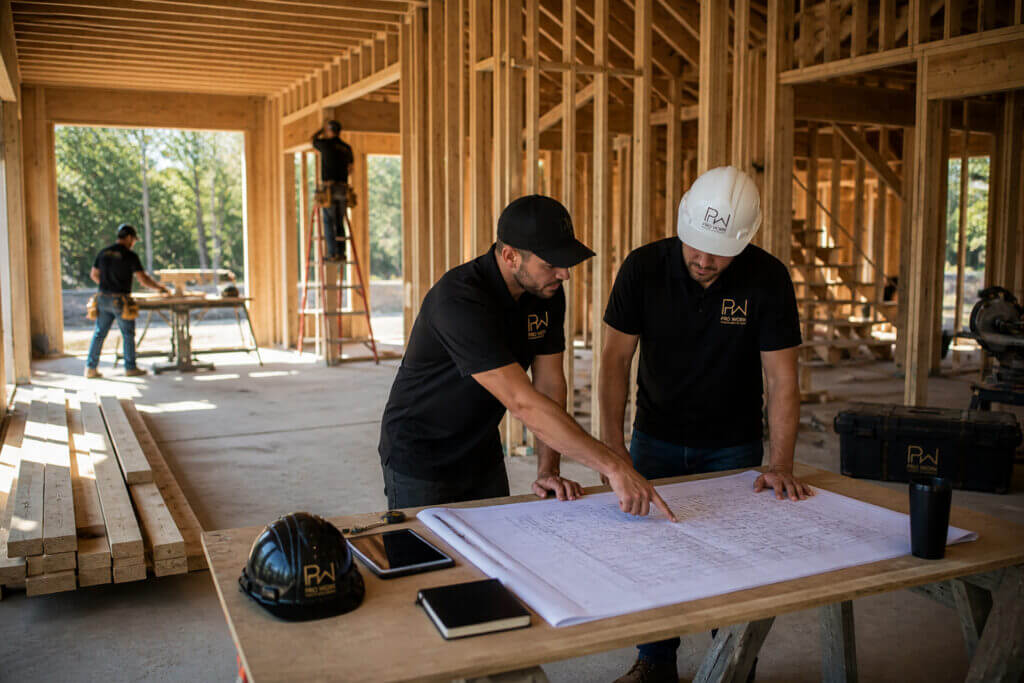
Pre-construction planning included finalized architectural drawings, structural engineering, permitting, and site survey approvals, along with early material and finish selections. Precise site grading and foundation layout ensured the home’s open-concept vision was executed accurately from blueprint to build.
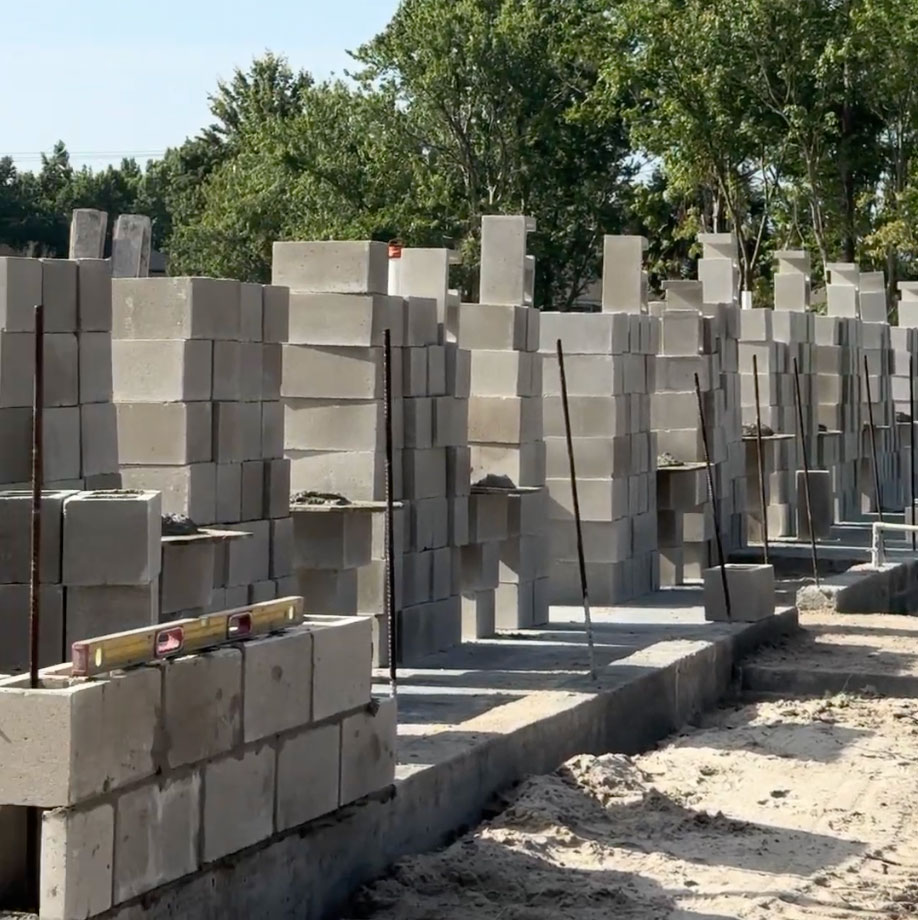
CBS - Concrete Block Structure
Step 2

Build

The build phase advanced from CBS framing with rebar reinforcement and tie-beams to a fully dried-in shell, including roofing, window and door installation, and rough-in electrical, plumbing, and HVAC. The project then transitioned to finish-out, with cabinetry, flooring, and lighting installation completing the open-concept kitchen and living areas as designed.

Home Remodeling Kitchen Dining
Step 3

Enjoy

This custom residence pairs a modern flat-tile roofline and stucco facade with an open-concept interior—quartz waterfall island kitchen, shiplap fireplace wall, and serene primary suite—unified by wide-plank flooring and brushed brass and matte black hardware.

The Result

Brought to Life

This ground-up build brought a bright, modern coastal retreat to life through deliberate architectural planning and craftsmanship. A CBS structural frame and stucco facade with a contemporary hip roofline established the exterior form, while wide-plank engineered flooring and a soft neutral palette created an airy foundation throughout the open-concept interior. A quartz waterfall island kitchen with custom shaker cabinetry, a shiplap-clad great room fireplace, and a spa-inspired primary suite anchor the main living spaces, complemented by a color-drenched laundry room, a resort-style paver pool deck, and refined finishes throughout.

Ready to Begin?

Let’s Bring Your Vision to Life

Schedule a Consultation