Bathroom Remodeling

Sanford, Florida

The Project

A Brief Overview

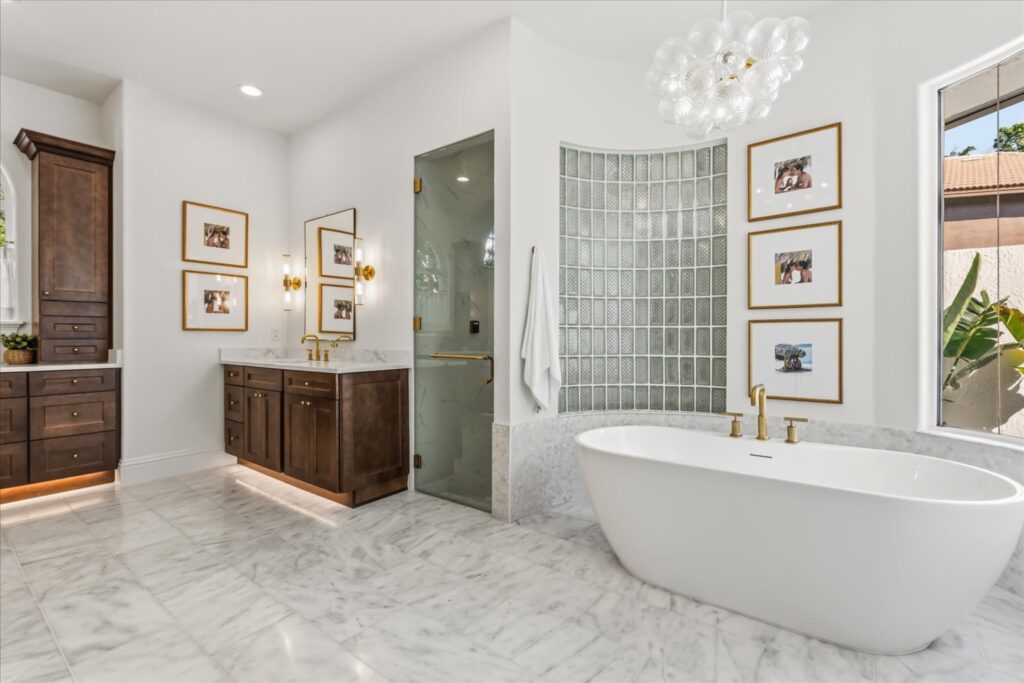
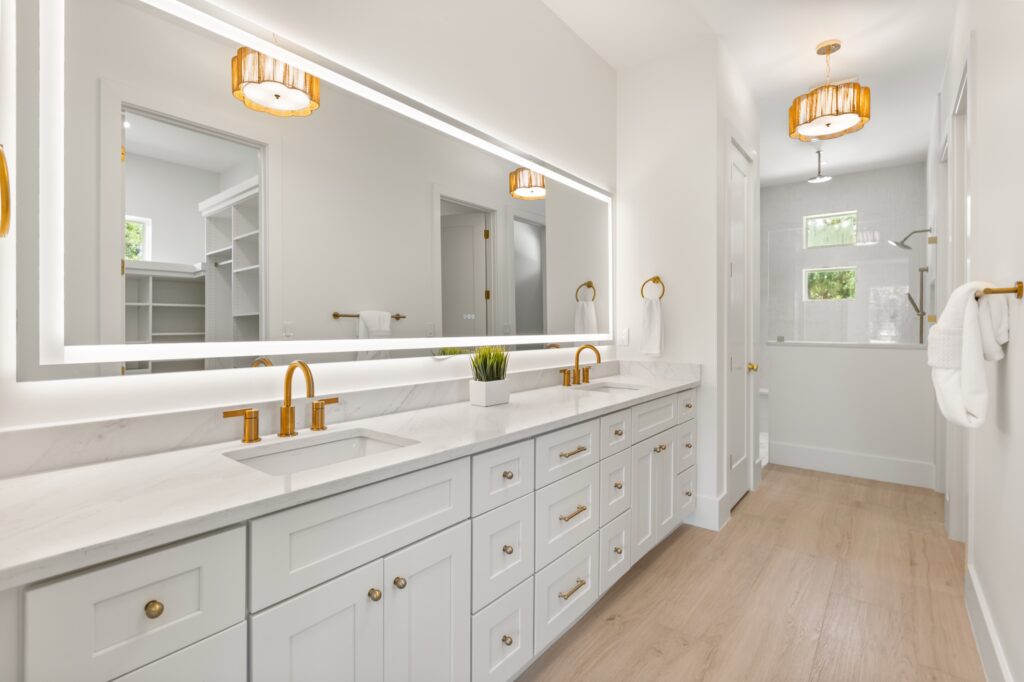
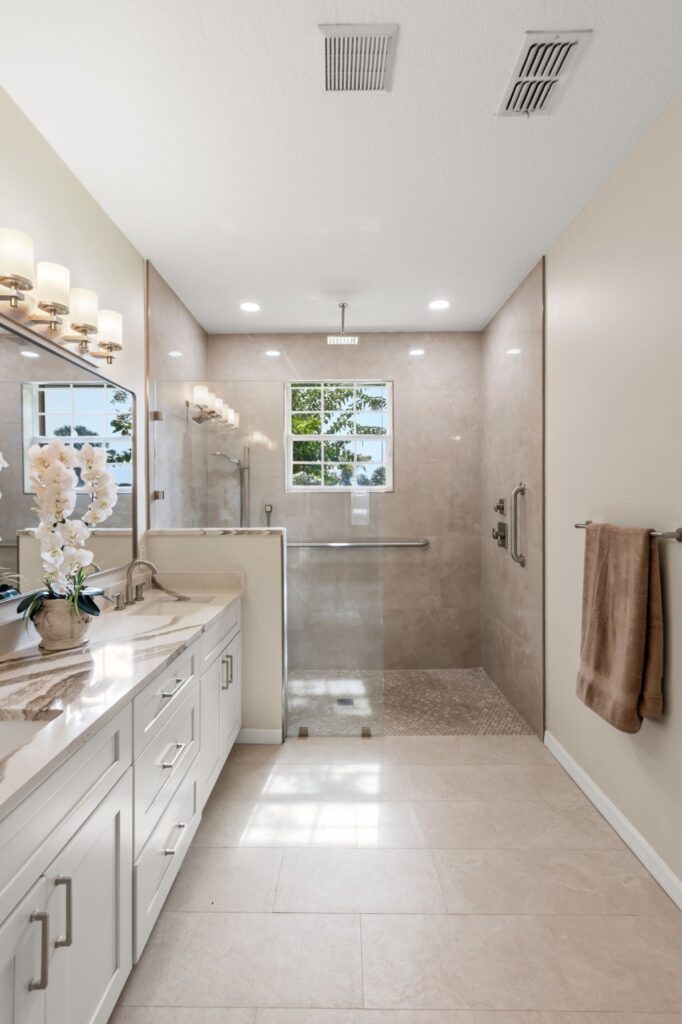
This Sanford, Florida, bathroom remodel transforms a dated space into a spa-inspired retreat, blending vintage character with modern comfort. Rich walnut wood, bronze fixtures, and deep emerald tile are set against crisp white walls and classic black-and-white flooring, creating a look that feels both timeless and freshly renovated. From the freestanding soaking tub to the custom vanity, every detail was thoughtfully selected for a cohesive, high-end aesthetic, while oversized windows fill the space with natural light and dedicated zones for bathing, showering, and grooming bring function and elegance to everyday living.

Before

The Vision

This primary bathroom had lost its warmth over the years—dated tile, a cramped tub-shower combo, and worn finishes left it feeling more functional than restful. The clients dreamed of a true retreat: a walk-in shower wrapped in rich green tile and natural stone, paired with matte black fixtures for a clean, modern touch. The result is a space that feels calm, grounded, and inviting—one of the most cherished rooms in the home.

How It Came Together

The 3 Phase Process

Chris & Autumn Bathroom Remodel
Step 1

Design

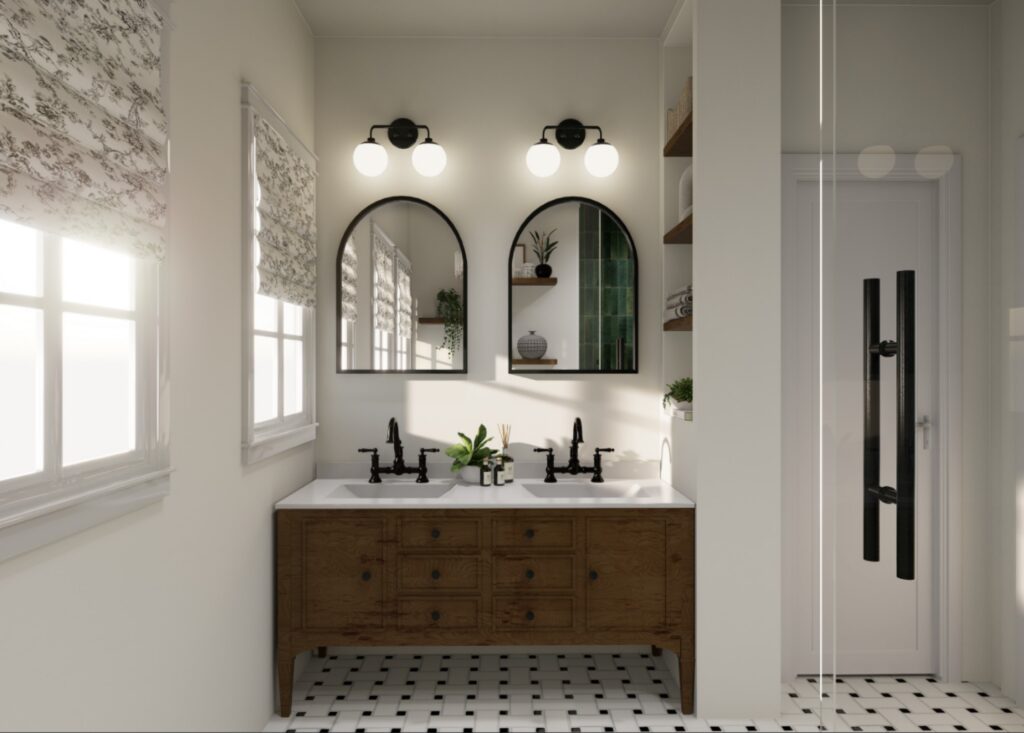
The rendering captures the design vision: a warm wood double vanity with a light countertop, arched mirrors, and carefully selected fixtures. A glass shower and black-and-white flooring complete the space, blending classic character with a modern feel.
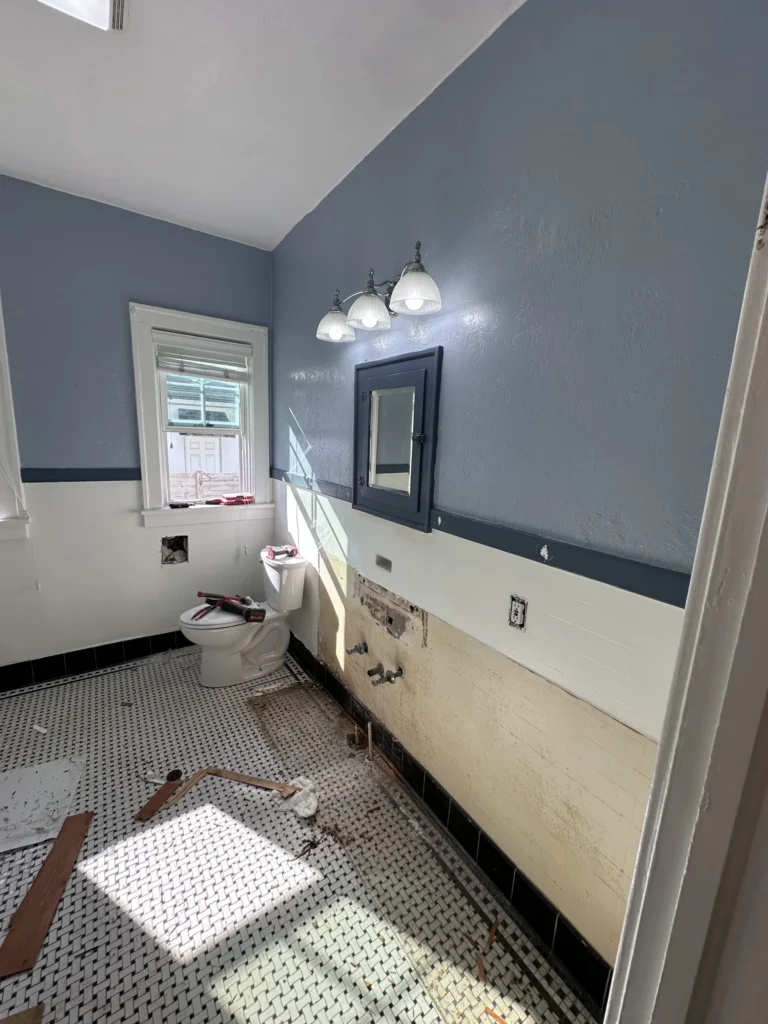
Sanford, Florida before renovation view 1
Step 2

Build

Before the transformation could take shape, the bathroom was stripped down to its essentials. The original vanity was removed and outdated plumbing rough-ins were exposed. Clearing the space allowed the team to assess existing conditions and lay the groundwork for the new plumbing, walk-in shower, and finishes.

Chris & Autumn Bathroom Remodel
Step 3

Enjoy

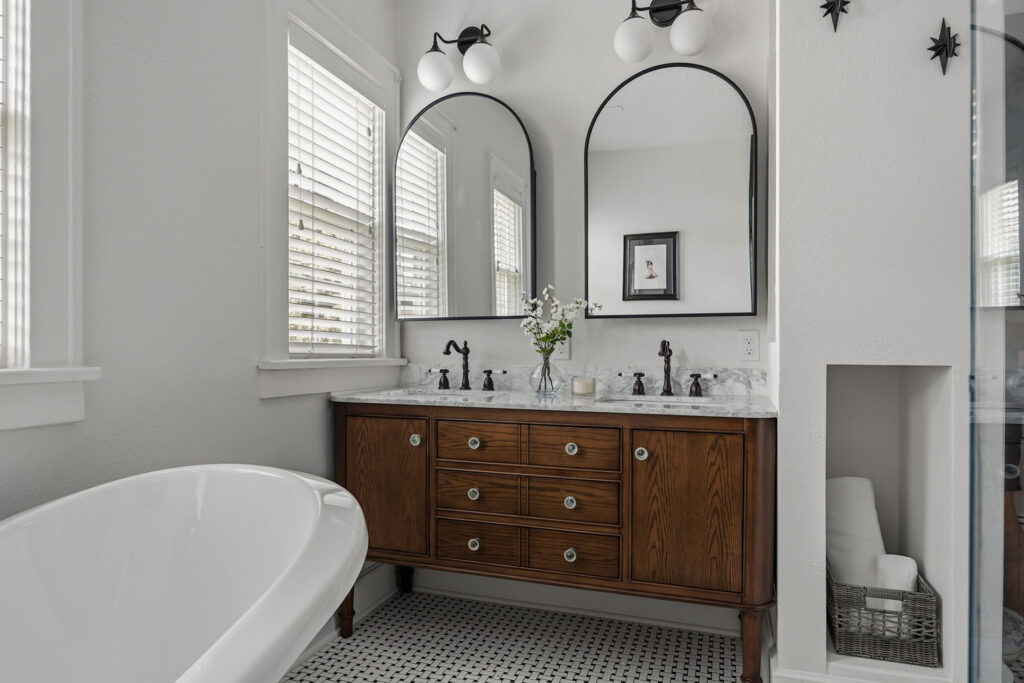
The finished space delivers on that vision: a custom walnut vanity with marble countertops, oil-rubbed bronze fixtures, and arched mirrors, set against classic black-and-white tile. A freestanding soaking tub completes the polished, spa-like retreat.

The Result

Brought to Life

The renovation transformed a dated, disconnected primary suite into a serene, spa-inspired retreat. A floating walnut vanity with Carrara marble and a freestanding soaking tub anchor the space in classic elegance, while a glass-enclosed shower finished in rich green tile and natural stone brings a bold, organic focal point. A private toilet area nearby embraces the home’s character with bold botanical wallpaper and a rich terracotta palette. Together, black basketweave flooring and oil-rubbed bronze fixtures tie every space into one cohesive, timeless design.

Watch

Project Film

Chris & Autumn Bathroom Remodel

Ready to Begin?

Let’s Bring Your Vision to Life

Schedule a Consultation