Step 1
Design
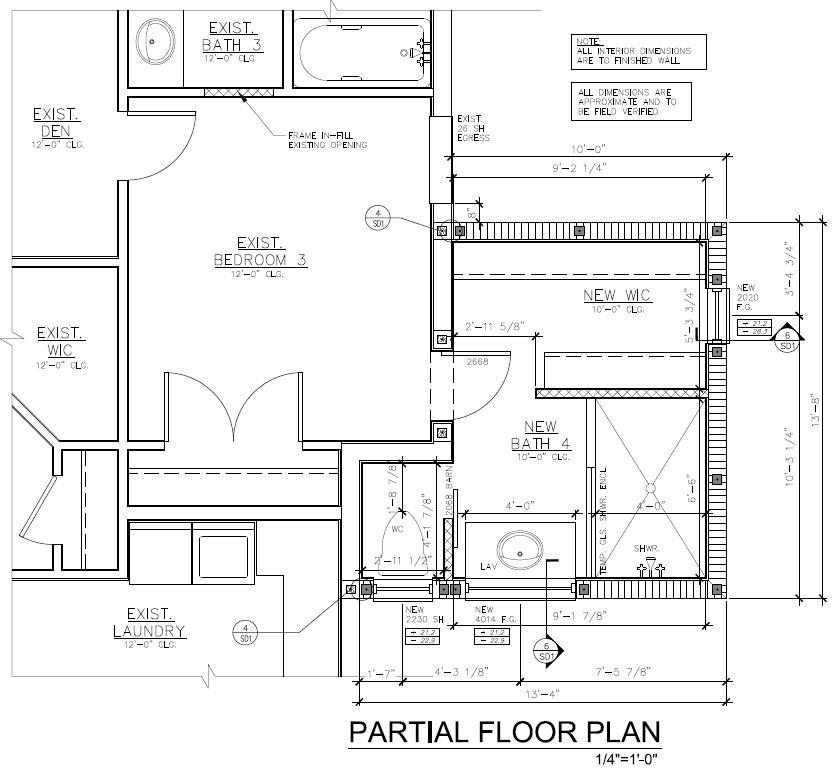
The floor plan outlines a new bathroom and walk-in closet addition off the existing bedroom and den. The layout includes a walk-in shower, freestanding lavatory, and water closet, with new window openings and space-saving barn and pocket doors tying into the existing structure.