Bathroom Remodeling

Sanford, Florida

The Project

A Brief Overview

This Sanford, Florida, bathroom remodel redefines the space through a refined balance of natural warmth, contemporary detailing, and enduring materials. Rich wood cabinetry and veined marble surfaces establish a grounded foundation, while a glass-enclosed shower creates a sense of openness and visual continuity. Layered tilework introduces subtle texture and dimension, complemented by streamlined fixtures and tailored hardware. The result is a sophisticated, functional retreat where thoughtful proportions, material harmony, and timeless craftsmanship come together.

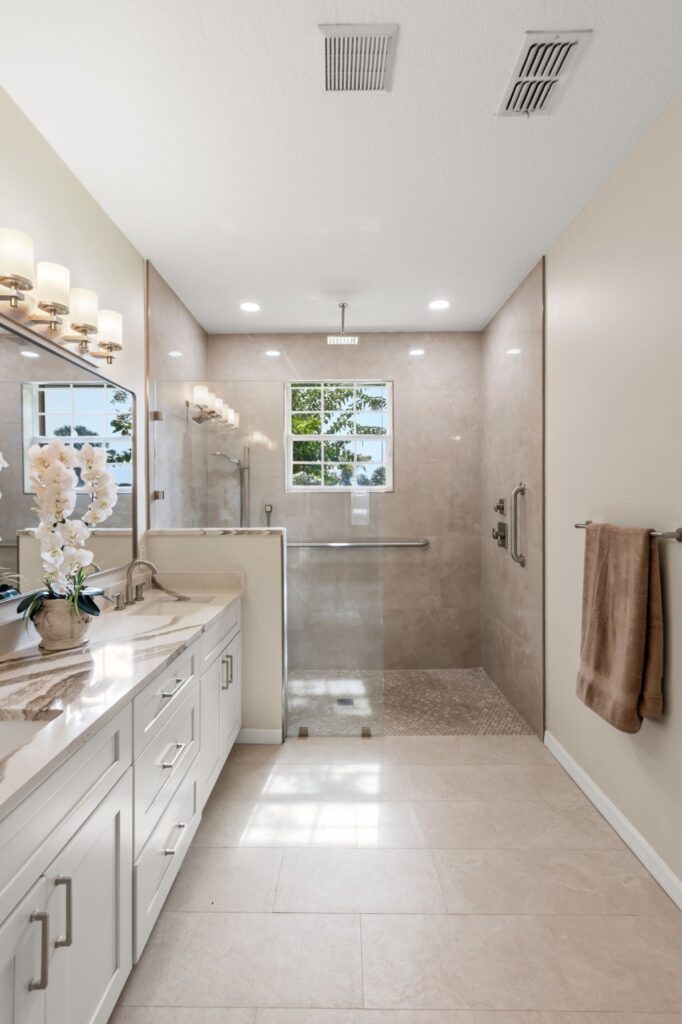
Before

The Vision

This primary bathroom will be reimagined as a serene, sophisticated retreat, replacing dated finishes with a more intentional architectural composition. A custom vanity with natural wood tones and a refined stone countertop will bring warmth and permanence, while a spacious walk-in shower will become the room’s focal point through rich green tile and natural textures. Clean-lined fixtures, layered lighting, and carefully selected finishes will create contrast and depth, transforming the existing space into a calm, grounded, and timeless environment where beauty and function coexist.

How It Came Together

The 3 Phase Process

Sanford, Florida bathroom remodel design view
Step 1

Design

The design translates the original vision into a warm, refined composition, pairing rich wood cabinetry with a luminous marble surface and tailored architectural details. A generous walk-in shower becomes the focal point, defined by layered marble-look tile, a linear mosaic accent, and transparent glass. Brushed metal fixtures, a framed mirror, and integrated niches complete the space with a timeless balance of warmth, texture, and contemporary function.
Sanford, Florida bathroom remodel before remodeling view
Step 2

Build

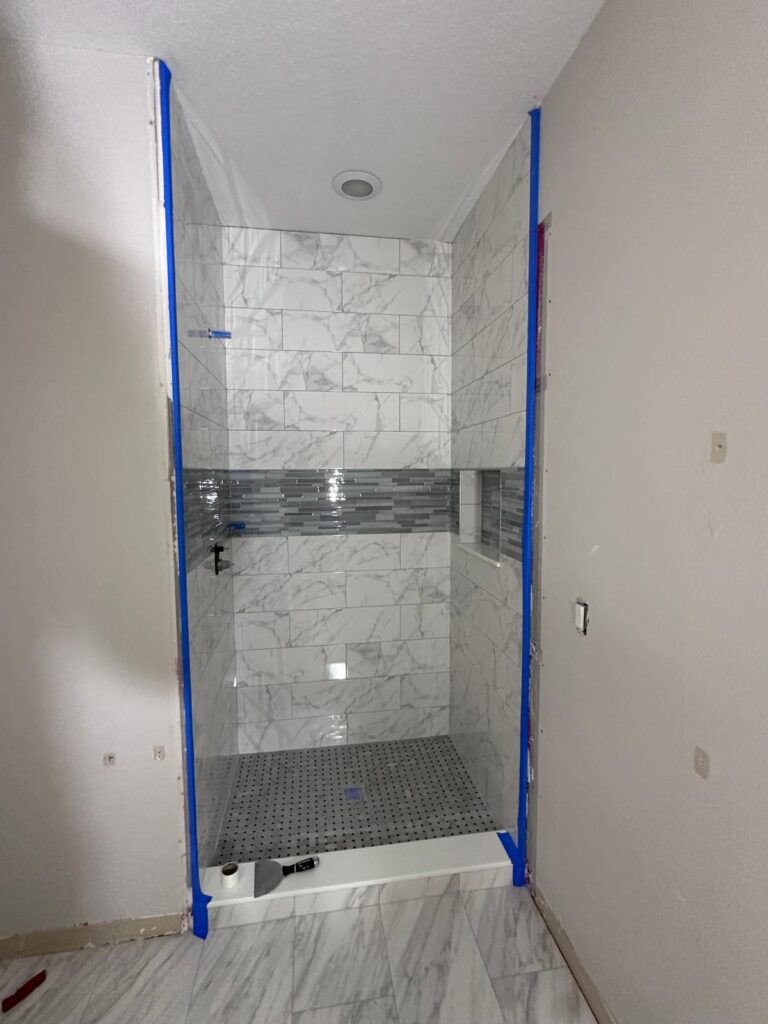
With the existing space cleared, construction brings the design vision into physical form. The new shower assembly is established with precise waterproofing, marble-look wall tile, a textured mosaic accent band, and a dedicated recessed niche. Careful alignment of the tile layout and plumbing creates a clean architectural foundation, preparing the space for its final glass enclosure, fixtures, and finish details.

Sanford, Florida bathroom remodel finished project view
Step 3

Enjoy

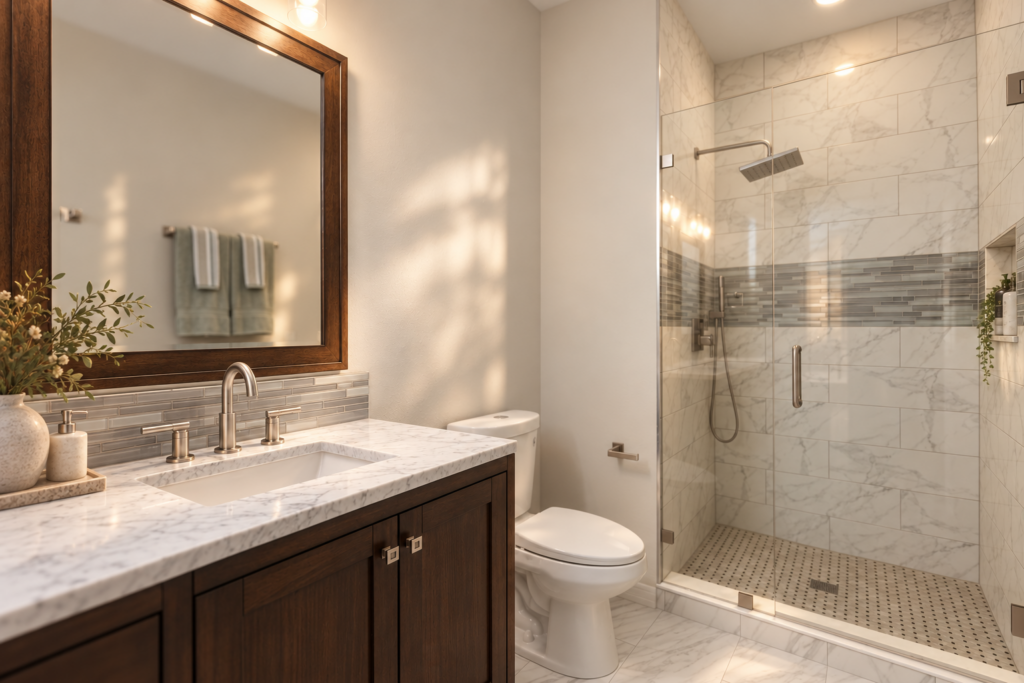
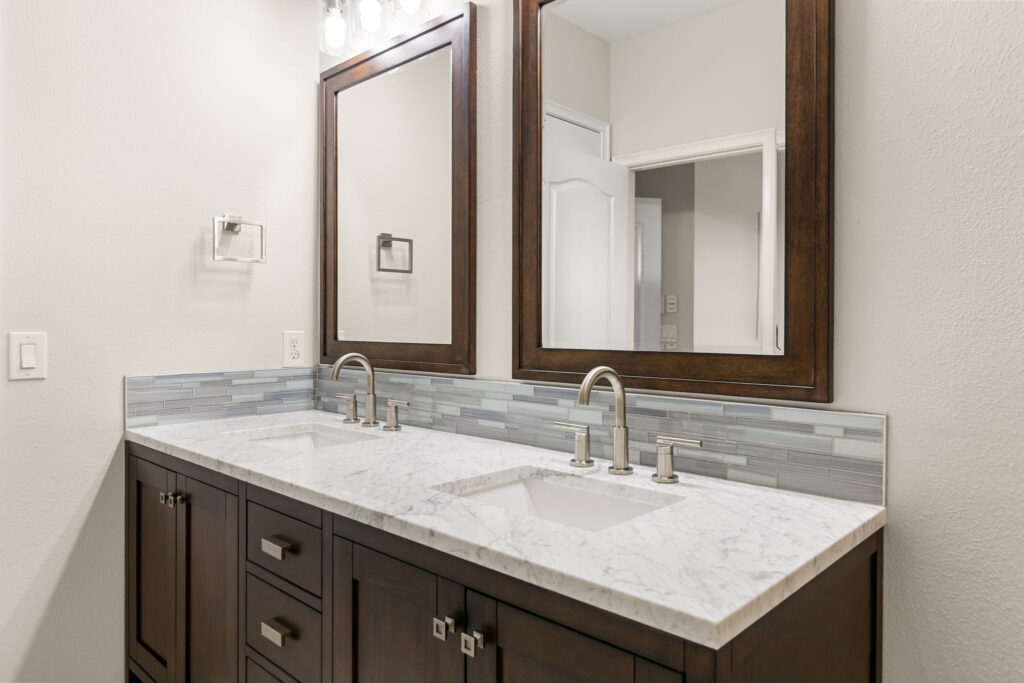
The completed bathroom brings the design vision into a refined and enduring interior. Rich walnut cabinetry establishes warmth and depth, balanced by luminous marble surfaces and a restrained mosaic accent that adds subtle visual rhythm. The expansive glass-enclosed shower creates a sense of openness, while contemporary fixtures and carefully coordinated finishes unify the space. Together, these elements create a sophisticated retreat where material, proportion, and function come together with effortless harmony.

The Result

Brought to Life

The vision is realized through a refined composition of natural materials, tailored millwork, and timeless architectural detailing. A rich walnut vanity introduces warmth and visual depth, while the marble-look surfaces create a luminous foundation throughout the space. The walk-in shower becomes a sculptural focal point, framed by clear glass and layered with large-format stone-look tile and a linear mosaic accent that adds rhythm and dimension. Brushed metal fixtures, framed mirrors, and carefully integrated lighting complete the palette, bringing together texture, proportion, and function to create a bathroom that feels sophisticated, balanced, and enduring.

Ready to Begin?

Let’s Bring Your Vision to Life

Schedule a Consultation