
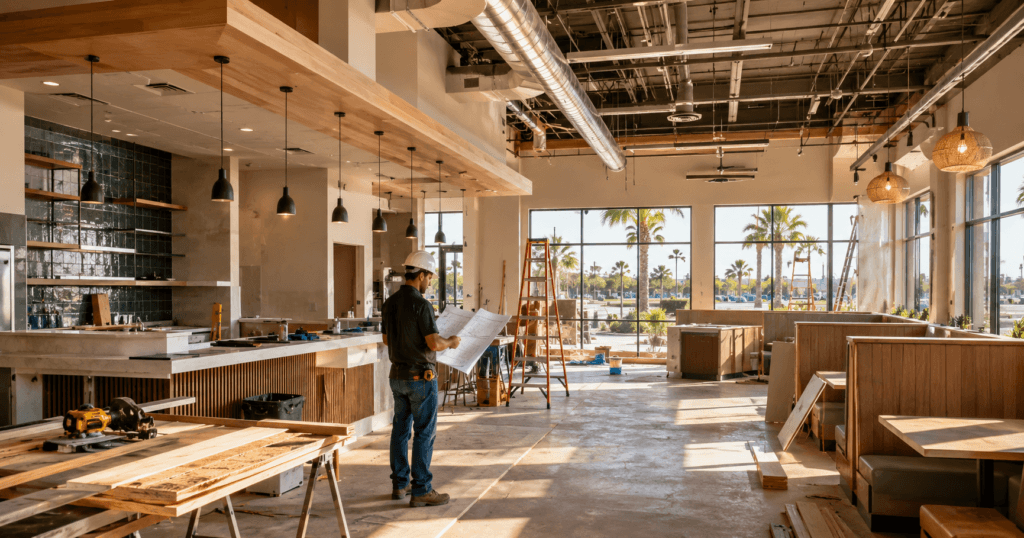
Opening or remodeling a restaurant in Central Florida takes more than a good menu and a strong concept. A successful restaurant build-out has to balance design, construction, kitchen workflow, permitting, inspections, and long-term operations. From Orlando and Winter Park to Kissimmee, Sanford, Lakeland, and surrounding areas, every local jurisdiction may have its own review process and building requirements. The earlier you plan the practical details, the easier it is to avoid delays, budget surprises, and last-minute changes.
Start With the Right Restaurant Space
The location you choose will shape the entire build-out. A second-generation restaurant space may already have grease traps, hood systems, plumbing, restrooms, and electrical capacity in place, which can save time and money. A retail shell or former office space may need much more work to become a code-compliant restaurant. Before signing a lease, review the existing conditions with a contractor, architect, and kitchen equipment specialist.
Confirm Zoning and Use Requirements
Before construction begins, make sure the property is approved for restaurant use. Local zoning rules can affect seating, parking, signage, outdoor dining, alcohol service, drive-through lanes, and hours of operation. In some Central Florida municipalities, a change of use may trigger additional building upgrades or site requirements. This step should happen early because zoning problems can slow down the project before design work even starts.
Build a Realistic Budget
Restaurant build-outs often involve more hidden costs than owners expect. Beyond visible finishes, your budget may need to include demolition, plumbing, electrical upgrades, HVAC work, fire suppression, grease management, permitting, design fees, inspections, and utility connections. Commercial kitchen equipment can also affect the cost of ventilation, gas, power, and drainage. A realistic budget should include a contingency because older buildings often reveal surprises once walls and ceilings are opened.
Create a Practical Floor Plan
A restaurant floor plan should support both guest experience and staff efficiency. The dining room, bar, kitchen, restrooms, storage, dishwashing area, and service stations all need to work together without crowding the space. A beautiful layout can still fail if servers have poor traffic flow or kitchen staff do not have enough room to move safely. During planning, think through a full day of operations from deliveries and prep to dinner service and closing.
Coordinate Building Permits
A restaurant build-out usually requires local building permits before work begins. These permits may cover demolition, framing, electrical, plumbing, mechanical, roofing, fire systems, signage, and accessibility upgrades. The city or county building department will review drawings to confirm that the project meets applicable codes. In Central Florida, permit timelines can vary by jurisdiction, project complexity, and how complete the submitted plans are.
Do Not Overlook Fire Requirements
Restaurants have serious fire safety needs because of cooking equipment, grease, gas, electrical loads, and public occupancy. Fire review may involve hood suppression systems, sprinklers, alarms, emergency lighting, exit signs, extinguishers, and clear paths of egress. The City of Orlando notes that a fire permit is required for projects involving fire suppression, fire alarms, and fire sprinklers. Planning these systems early helps avoid expensive changes after equipment and walls are already installed.
Address Hood, Ventilation, and HVAC Needs
Florida heat makes ventilation and air conditioning especially important in restaurant spaces. A commercial kitchen hood removes heat, smoke, grease, and odors, but it also affects makeup air and HVAC design. If the system is not balanced correctly, the dining room may feel hot, drafty, humid, or uncomfortable. A strong mechanical plan helps protect guest comfort, employee safety, and kitchen performance.
Plan for Grease Management
Grease control is one of the most important practical details in a restaurant build-out. Depending on the concept and location, the project may require a grease trap or grease interceptor that meets local utility requirements. This can affect plumbing design, slab work, exterior access, maintenance planning, and overall construction cost. It is better to confirm requirements before demolition than to discover later that the restaurant needs major underground plumbing changes.
Design Restrooms and Accessibility Correctly
Restrooms are not just a customer convenience. They must be designed to meet building code, accessibility standards, occupant load requirements, and local plan review expectations. Door clearances, turning space, fixture placement, grab bars, sinks, mirrors, and restroom counts all matter. Fixing restroom mistakes late in construction can be costly because walls, plumbing, tile, and inspections are already involved.
Choose Durable Restaurant Finishes
Restaurant finishes need to handle heavy traffic, spills, cleaning chemicals, moisture, and constant use. Flooring should be slip-resistant, easy to clean, and appropriate for both dining and kitchen areas. Walls, counters, millwork, and seating materials should support the brand while standing up to daily wear. In Central Florida, humidity and frequent rain also make moisture-resistant materials a smart choice.
Prepare for Inspections
Inspections are part of the process, not an afterthought. A restaurant may need building, electrical, plumbing, mechanical, fire, health, and licensing inspections before opening. DBPR states that applicants must schedule and pass a licensing inspection as part of acquiring a food service license. Keeping plans, permits, equipment specifications, maintenance documents, and contractor records organized can make inspection day much smoother.
Think About Opening-Day Operations
A good build-out supports the way the restaurant will actually run. Storage, delivery access, trash handling, employee areas, prep zones, dishwashing, POS stations, bar flow, and takeout pickup areas all affect daily operations. Small details like outlet placement, shelving height, lighting levels, and mop sink location can make a big difference for staff. The goal is to build a space that looks good on opening night and still works well after months of busy service.
Build With the Long Term in Mind
A restaurant build-out in Central Florida is a major investment, so every decision should support safety, code compliance, efficiency, and the guest experience. Strong planning helps owners move through permits, inspections, construction, and opening with fewer surprises. The best projects bring the owner, contractor, architect, engineers, kitchen designer, and permitting team together early. When the practical details are handled correctly, the finished restaurant is easier to operate, easier to maintain, and better prepared for long-term success.