Kitchen Remodeling

Lake Mary, Florida

The Project

A Brief Overview

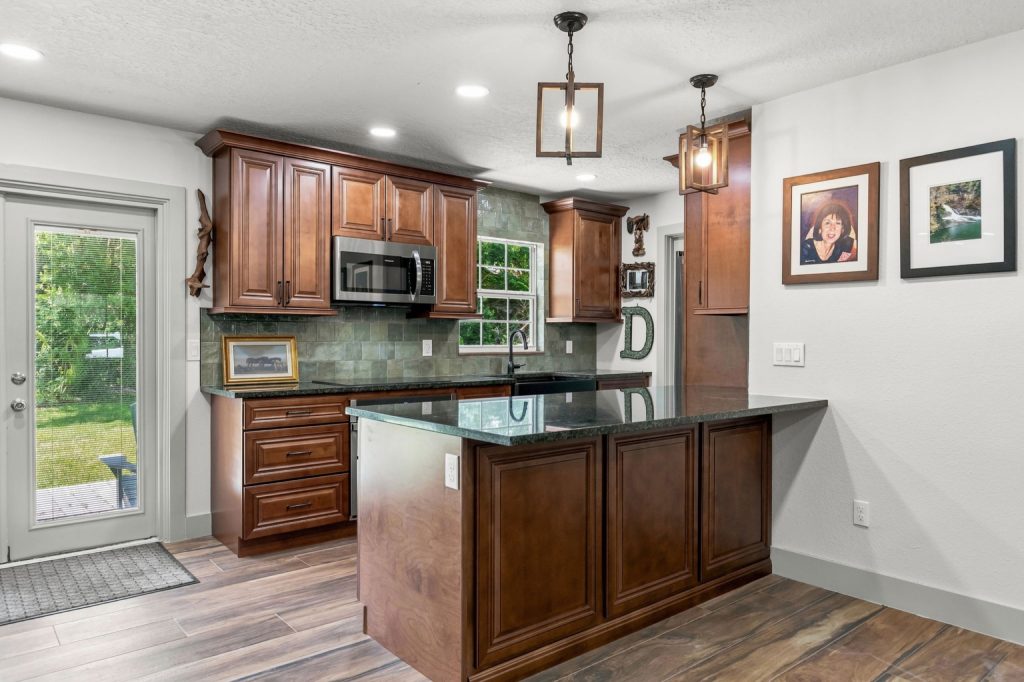
This Lake Mary, Florida, kitchen remodel brings warmth, craftsmanship, and refined functionality into a richly detailed culinary space. Dark caramel cabinetry establishes a strong architectural presence, balanced by deep stone countertops and a softly variegated green tile backsplash that introduces an organic character. The central island anchors the room while creating a natural transition between preparation, gathering, and everyday living. Thoughtfully integrated appliances, generous storage, and a farmhouse-style sink enhance practicality without compromising the visual character. Warm wood tones, natural textures, and tailored millwork come together to create a kitchen that feels inviting, enduring, and distinctly connected to the home.

Before

The Vision

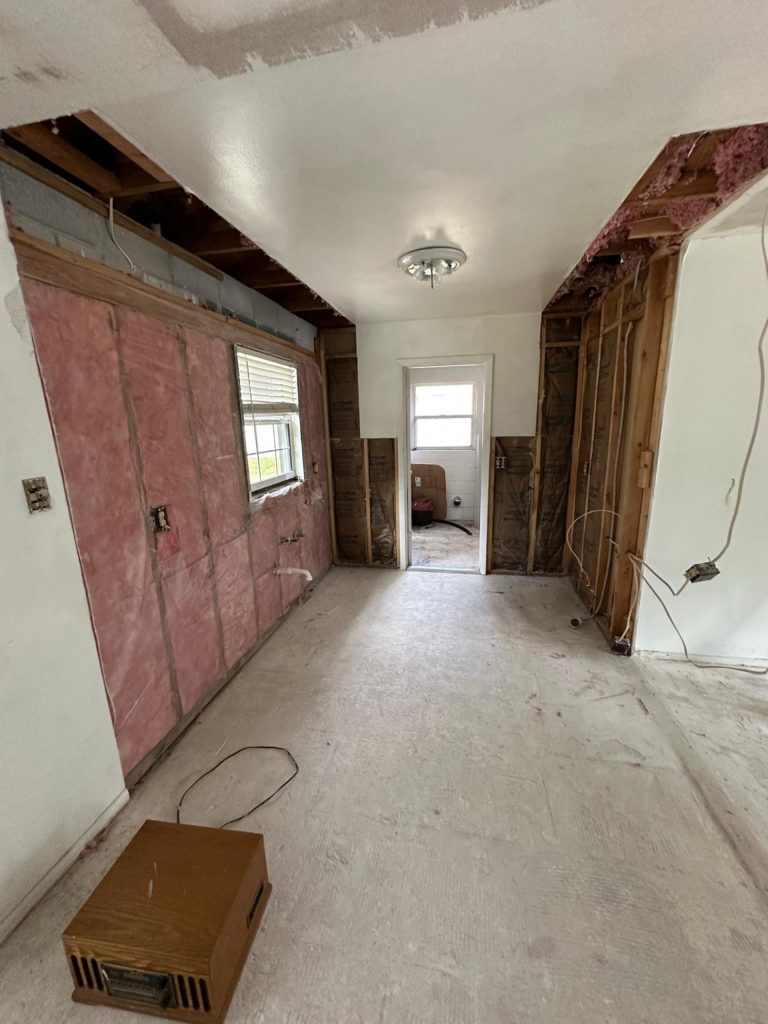
This space began as an unfinished shell, with exposed framing, incomplete ceiling work, and outdated infrastructure defining the room rather than the design. The vision was to transform this open footprint into a warm, functional, and architecturally cohesive living space—one that feels intentional from structure to finish. By reworking the existing conditions, refining the layout, and introducing carefully considered materials, lighting, and built-in elements, the renovation establishes a more polished environment while preserving the openness and natural light of the original space. The goal is a seamless transition from construction-ready framework to a thoughtfully composed interior, where every architectural element serves both function and character.

How It Came Together

The 3 Phase Process

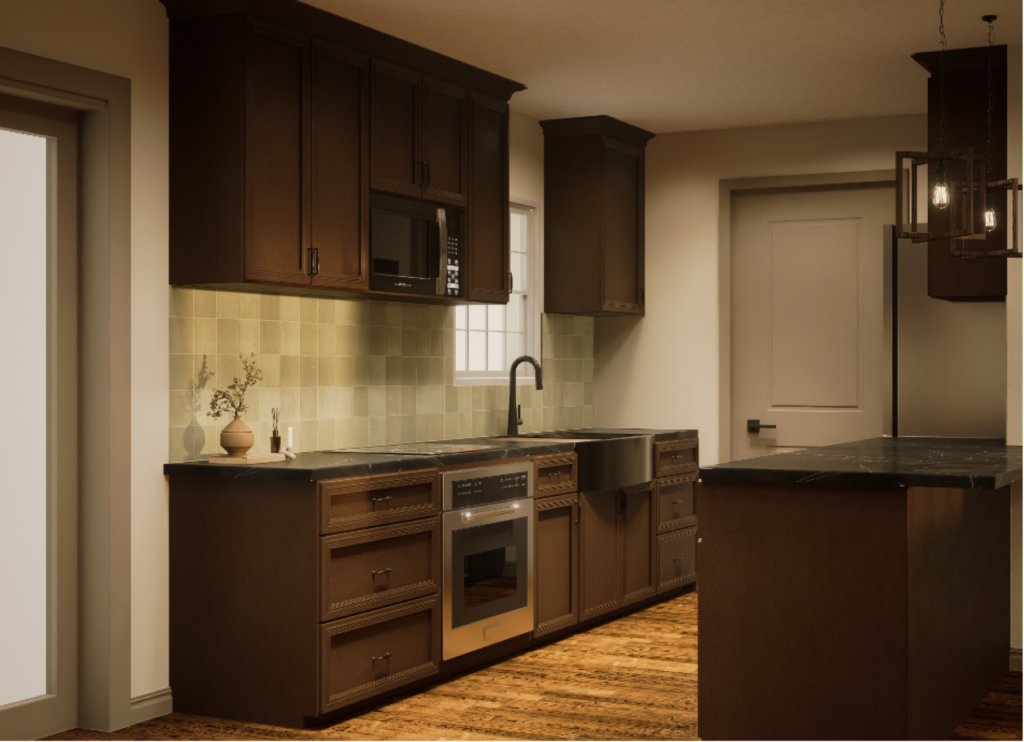
Lake Mary, Florida kitchen remodel design view
Step 1

Design

The design reimagines the kitchen as a warm, refined gathering space, balancing traditional craftsmanship with contemporary functionality. Rich dark caramel cabinetry establishes a strong architectural foundation, while the deep stone countertops introduce contrast and visual weight. A softly textured tile backsplash adds depth and warmth, complementing the natural wood tones and creating a cohesive material palette. The central island strengthens the kitchen’s spatial organization, providing both practical workspace and a natural point for gathering. Carefully integrated appliances, black hardware, and sculptural pendant lighting complete the composition, creating a kitchen that feels grounded, sophisticated, and enduring.
Lake Mary, Florida kitchen remodel before remodeling view
Step 2

Build

The construction phase begins by stripping the space back to its structural framework, revealing the existing conditions and allowing the new design to be built with precision. Existing finishes, wall sections, and portions of the ceiling were opened to expose the underlying framing, insulation, and utilities. This stage establishes a clean architectural canvas for reconfigured electrical and plumbing systems, refined spatial proportions, and new finish assemblies. By addressing the infrastructure first, the renovation creates a sound foundation for the cabinetry, surfaces, lighting, and architectural details that will ultimately define the completed kitchen.

Lake Mary, Florida kitchen remodel finished project view
Step 3

Enjoy

The completed kitchen brings the design vision into a warm composition, where craftsmanship and everyday function work in harmony. Rich dark caramel cabinetry establishes a strong sense of depth and character, complemented by the natural variation of the stone countertops and softly textured backsplash. The substantial island anchors the room as both a practical work surface and a natural gathering point, while layered lighting adds warmth and definition throughout the space. Together, the refined material palette, balanced proportions, and carefully integrated details create a kitchen that feels inviting, sophisticated, and timelessly connected to the home.

The Result

Brought to Life

The finished kitchen transforms the heart of the home into a warm, enduring, and thoughtfully composed space. Rich dark caramel cabinetry adds depth and architectural character, complemented by natural stone countertops and a softly textured green backsplash that brings an organic quality to the room. The expansive island serves as a functional centerpiece, providing space for preparation, gathering, and everyday connection. Carefully integrated appliances, generous storage, and layered lighting create a seamless balance between practicality and visual refinement. Together, the materials and detailing create a timeless kitchen that honors traditional craftsmanship while embracing modern living.

Ready to Begin?

Let’s Bring Your Vision to Life

Schedule a Consultation