Kitchen Remodeling

Sanford, Florida

The Project

A Brief Overview

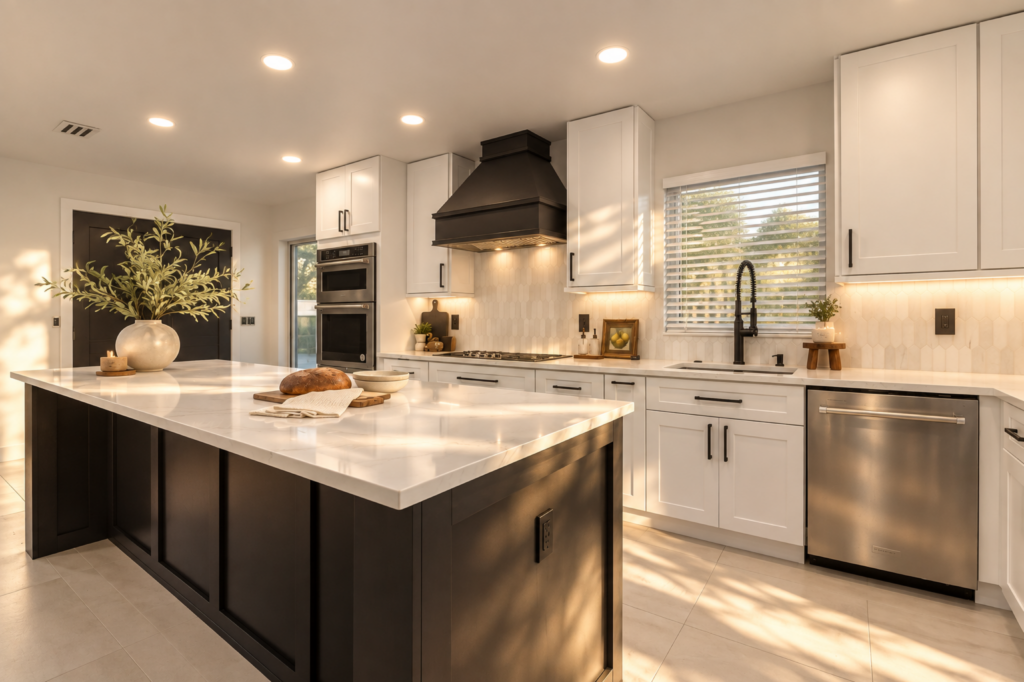
This Sanford, Florida kitchen renovation redefines the space through a refined balance of contrast, proportion, and functionality. Crisp white cabinetry establishes a bright architectural foundation, while the deep black island and statement hood introduce bold visual weight. Expansive quartz surfaces, subtle backsplash detailing, and integrated appliances create a cohesive composition that feels both sophisticated and enduring. Thoughtful storage and a generous central island complete a kitchen designed for effortless everyday living and gathering.

Before

The Vision

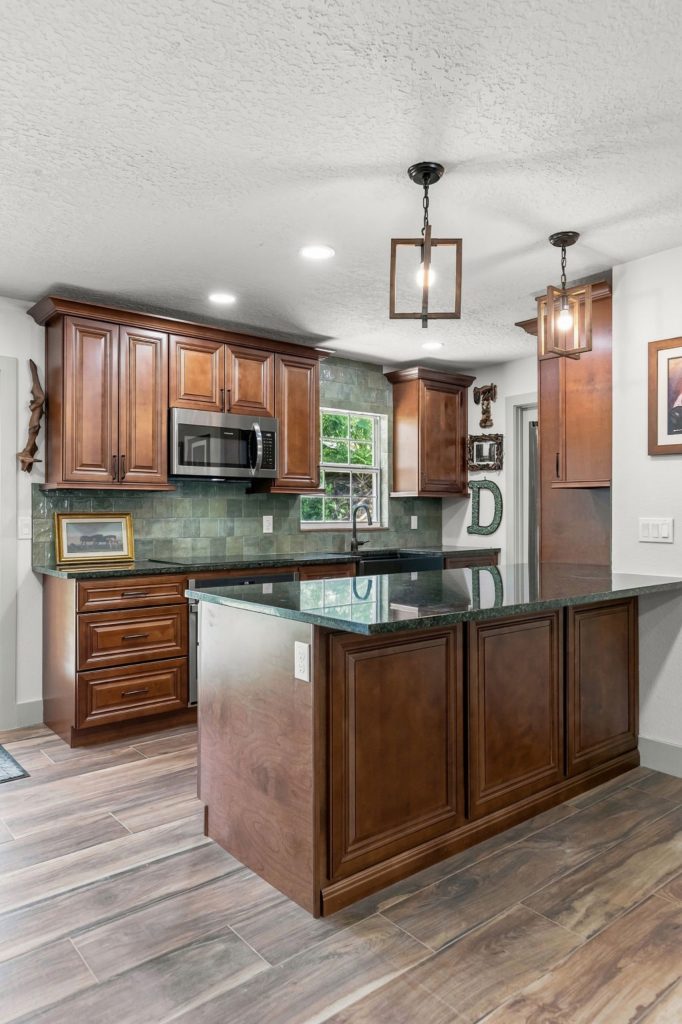
The existing kitchen is enclosed by dated cabinetry, heavy finishes, and a fragmented layout that limits both function and visual openness. The vision is to reimagine the space as a refined, contemporary kitchen—opening the floor plan, introducing purposeful cabinetry, and creating a stronger connection between the kitchen and adjoining living areas. A balanced palette of warm wood, crisp light surfaces, and sophisticated accents will bring clarity, depth, and timeless character to the heart of the home.

How It Came Together

The 3 Phase Process

Sanford, Florida kitchen remodel design view
Step 1

Design

The design transforms the kitchen into a refined, contemporary space through tailored cabinetry, a bold contrasting island, and luminous stone surfaces. A sculptural hood, integrated lighting, and restrained detailing create a cohesive composition that balances modern sophistication with warmth and functionality.
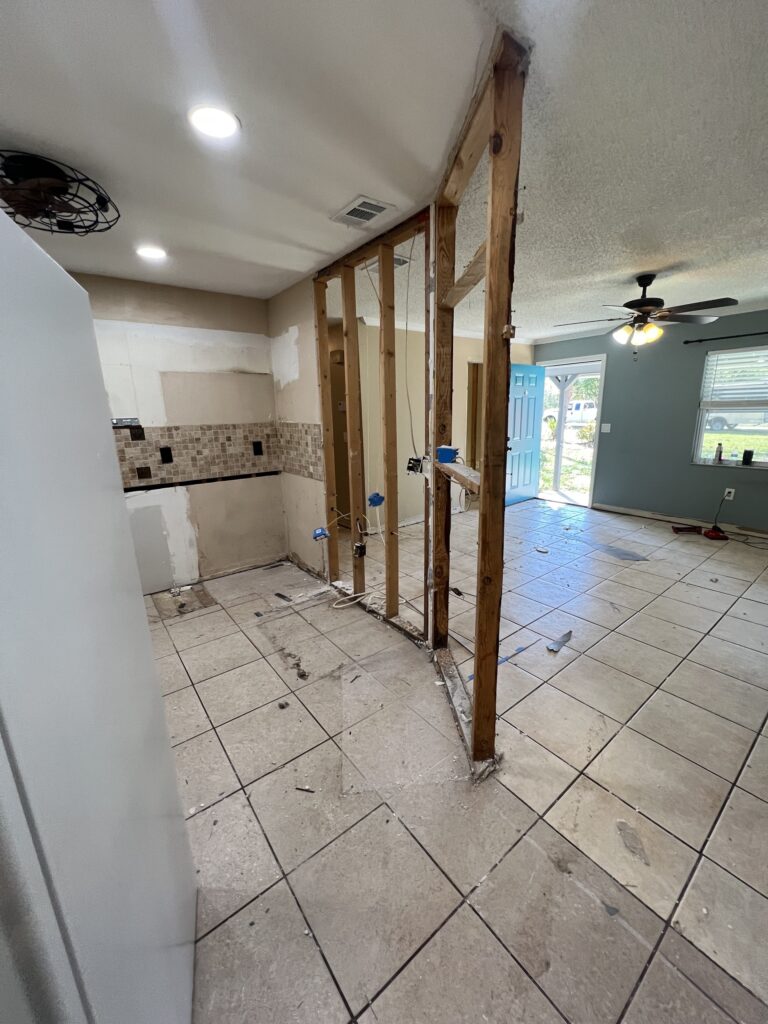
Sanford, Florida kitchen remodel build view
Step 2

Build

The space is being carefully deconstructed to establish a stronger architectural foundation. Existing partitions, finishes, and outdated elements are being removed to open the layout, expose essential systems, and prepare the space for new electrical, plumbing, cabinetry, and finish work. This phase creates the framework for a more functional and cohesive design.

Sanford, Florida kitchen remodel finished project view
Step 3

Enjoy

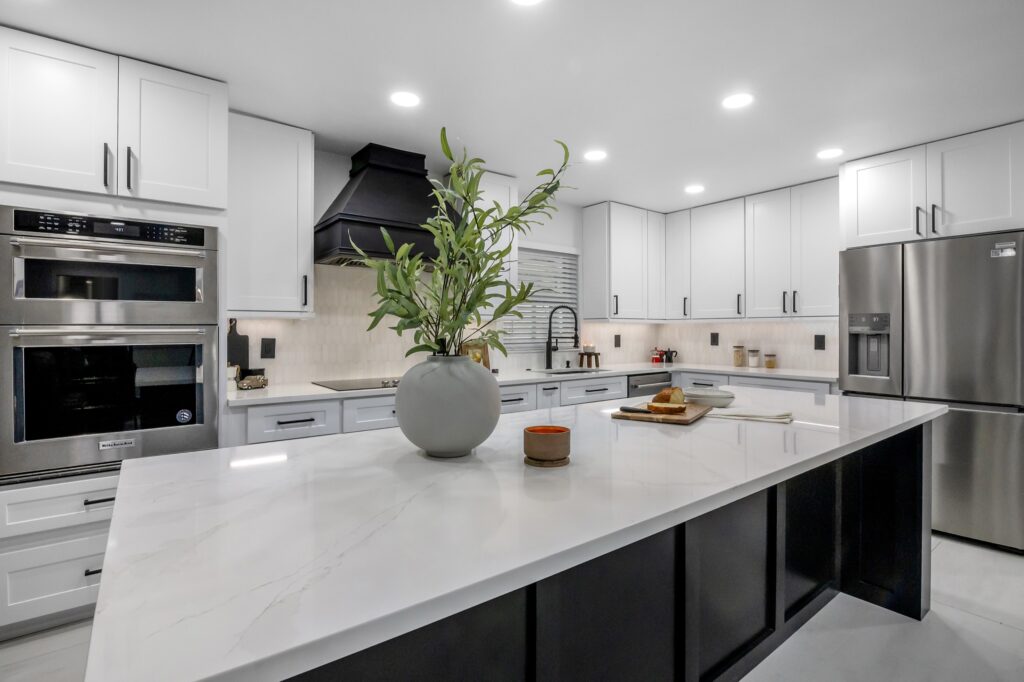
The completed kitchen brings the design vision into focus through a sophisticated balance of light cabinetry, a dramatic contrasting island, and refined stone surfaces. Thoughtful lighting, architectural detailing, and natural accents create a welcoming space that feels both elevated and effortlessly functional.

The Result

Brought to Life

The renovation transforms the kitchen into a sophisticated, contemporary gathering space defined by strong contrast and refined materiality. White shaker cabinetry establishes a luminous backdrop, while the deep black island and sculptural hood introduce architectural depth and visual weight. Veined stone surfaces, textured backsplash tile, integrated lighting, and stainless-steel appliances complete the composition—creating a kitchen that feels purposeful, elegant, and enduring.

Watch

Project Film

Project Highlights

Ready to Begin?

Let’s Bring Your Vision to Life

Schedule a Consultation