Kitchen Remodeling

Maitland, Florida

The Project

A Brief Overview

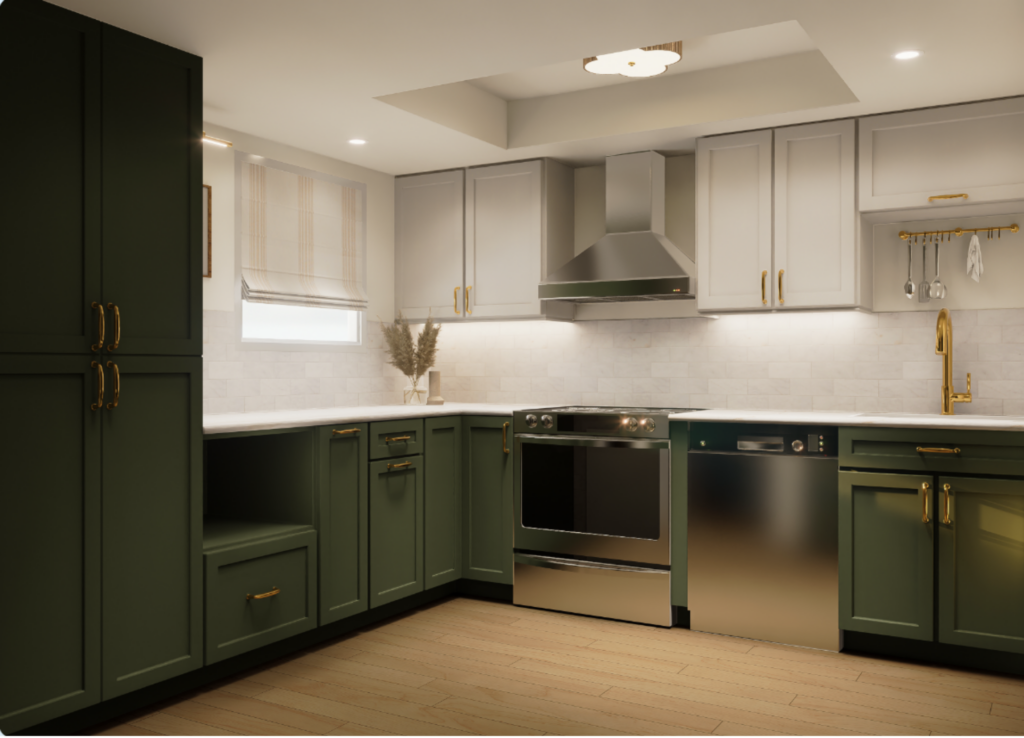
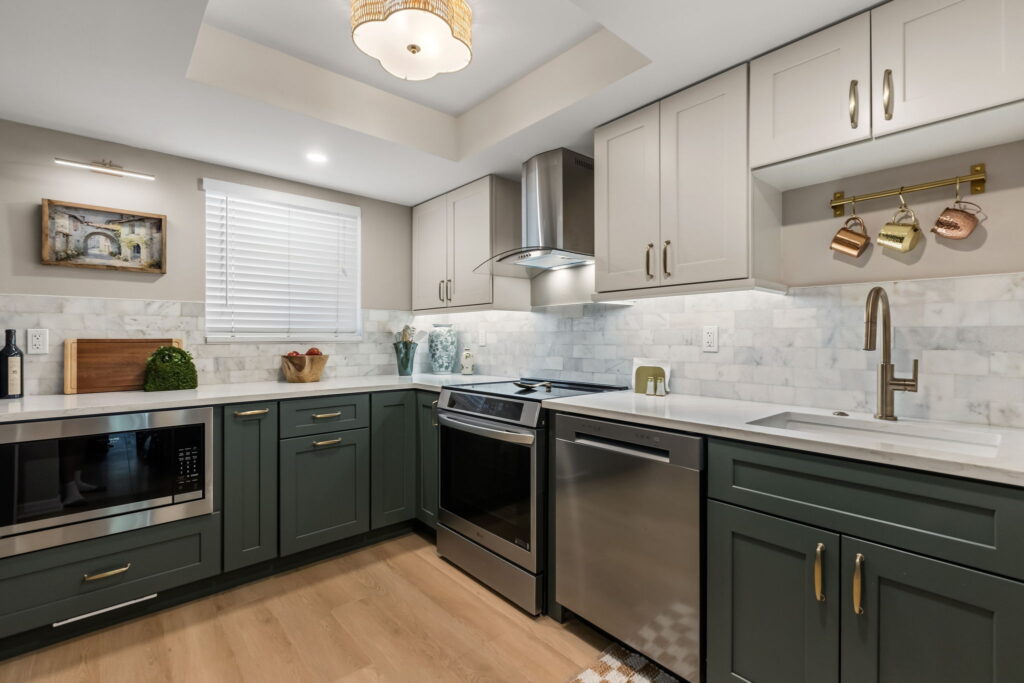
This Maitland, Florida condo kitchen remodel transformed a compact space into a highly functional and thoughtfully designed kitchen. Working within the limited footprint, our team carefully optimized the layout and cabinetry to maximize storage, efficiency, and visual impact without compromising the character of the space. Deep green lower cabinetry, crisp white uppers, warm brass hardware, and a marble-look backsplash create a refined balance of contrast and warmth, proving that even a smaller kitchen can feel elevated, cohesive, and beautifully designed.

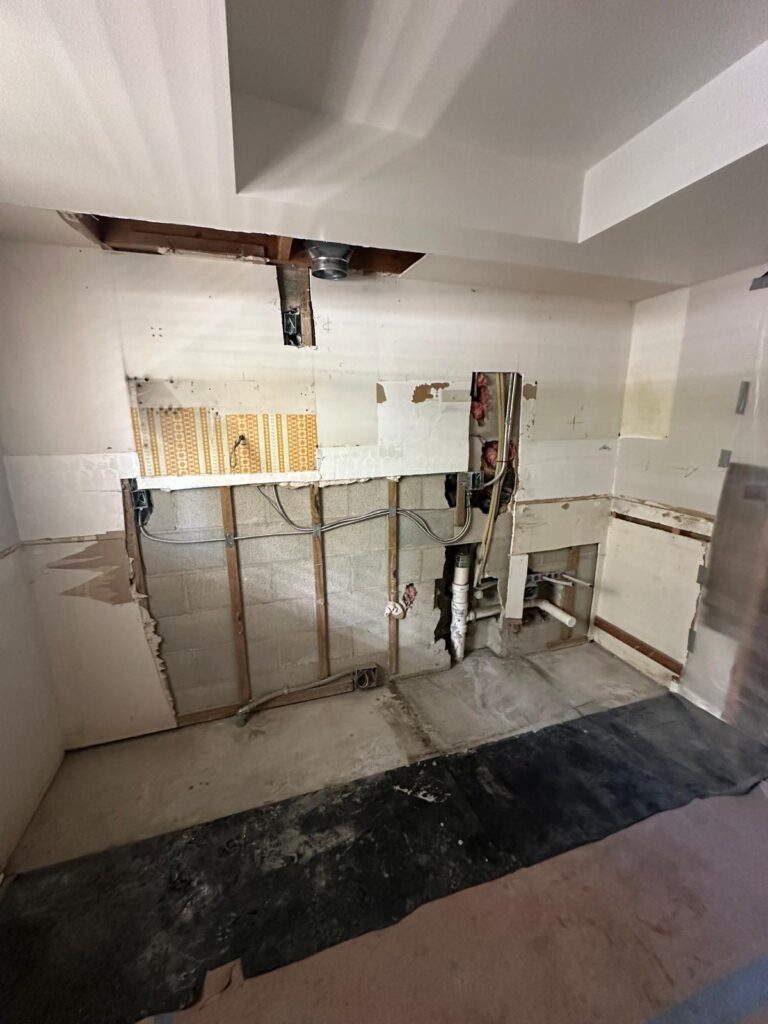
Before

The Vision

Our goal for this Maitland, Florida condo was to transform a compact and underutilized kitchen into a more functional, inviting, and thoughtfully planned space. Working within the existing footprint, our team focused on improving the layout, maximizing available storage, and creating a better flow throughout the kitchen. The vision was to make the space feel more open, organized, and purposeful while enhancing its overall comfort and usability for everyday living.

How It Came Together

The 3 Phase Process

Maitland, Florida kitchen remodeling design view
Step 1

Design

We developed a thoughtful kitchen design that maximizes the existing footprint through a more efficient layout and intentional spatial planning. The design prioritizes improved functionality, integrated storage, and a cohesive visual flow, creating a kitchen that feels more open, balanced, and purposeful while making the most of the condo’s compact proportions.
Maitland, Florida kitchen remodeling before remodeling view
Step 2

Build

The construction phase began with careful demolition and selective exposure, opening the walls and ceiling to access existing structural, electrical, and plumbing conditions. The space was then prepared for the new kitchen configuration, establishing a clean and reliable foundation for the cabinetry, finishes, and systems to follow.

Maitland, Florida kitchen remodeling finished project view
Step 3

Enjoy

The completed kitchen brings the vision to life through a balanced, highly functional layout designed around the existing footprint. Thoughtful cabinetry planning, integrated storage, and refined detailing create a space that feels open, cohesive, and effortless to use—transforming a compact condo kitchen into a welcoming environment built for everyday living and lasting enjoyment.

The Result

Brought to Life

The transformation reimagines the kitchen as a harmonious composition of form, material, and function. Rich green cabinetry anchors the space, balanced by warm upper tones, luminous quartz surfaces, and a refined marble-look backsplash. Brass detailing and layered lighting introduce warmth and dimension, while integrated storage and modern appliances elevate the space into a sophisticated, enduring environment shaped for both beauty and everyday living.

Ready to Begin?

Let’s Bring Your Vision to Life

Schedule a Consultation