Bathroom Remodeling

Orlando, Florida

The Project

A Brief Overview

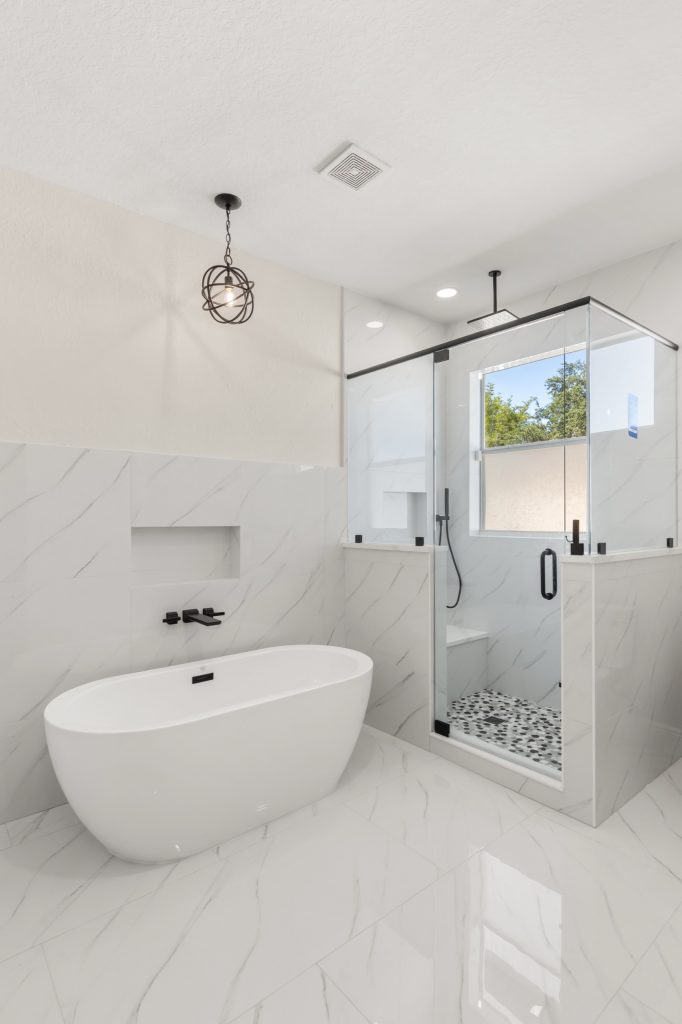
This Orlando, Florida bathroom remodel transforms the space into a bright, refined retreat defined by timeless simplicity and contemporary comfort. A restrained palette of white cabinetry, marble-look surfaces, and matte black fixtures creates a sophisticated architectural language, while the freestanding soaking tub establishes a sculptural focal point. The glass-enclosed shower opens the room visually, complemented by integrated niches, a built-in bench, and abundant natural light. Every element is carefully composed to balance clean geometry, functional elegance, and a sense of enduring calm.

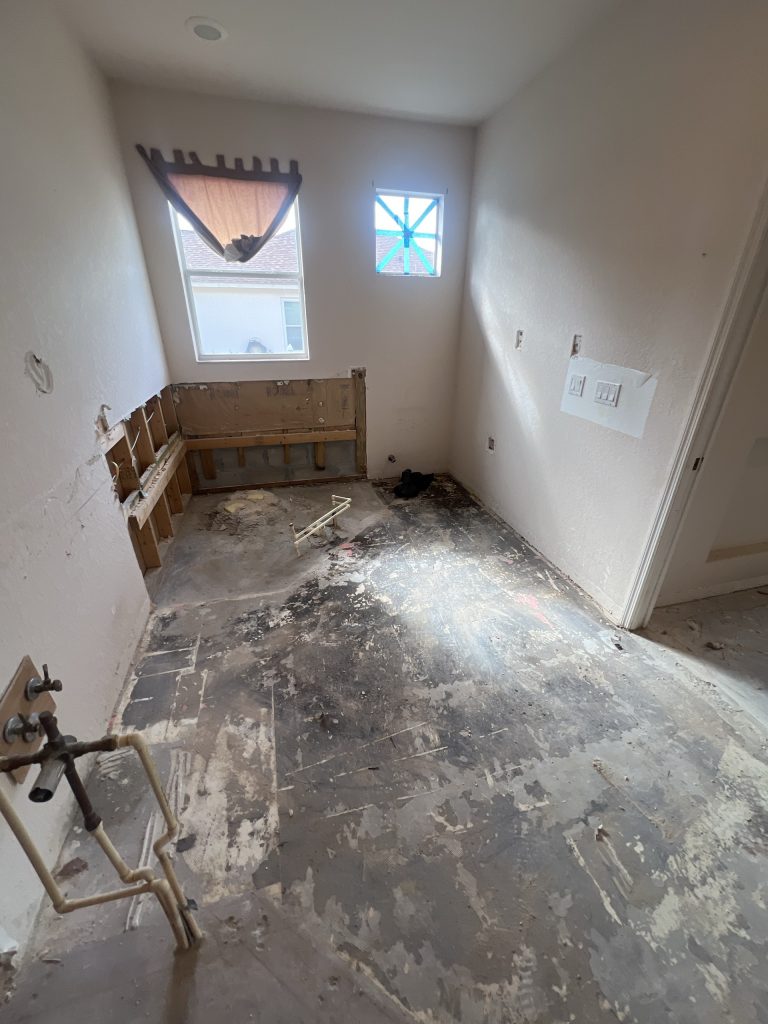
Before

The Vision

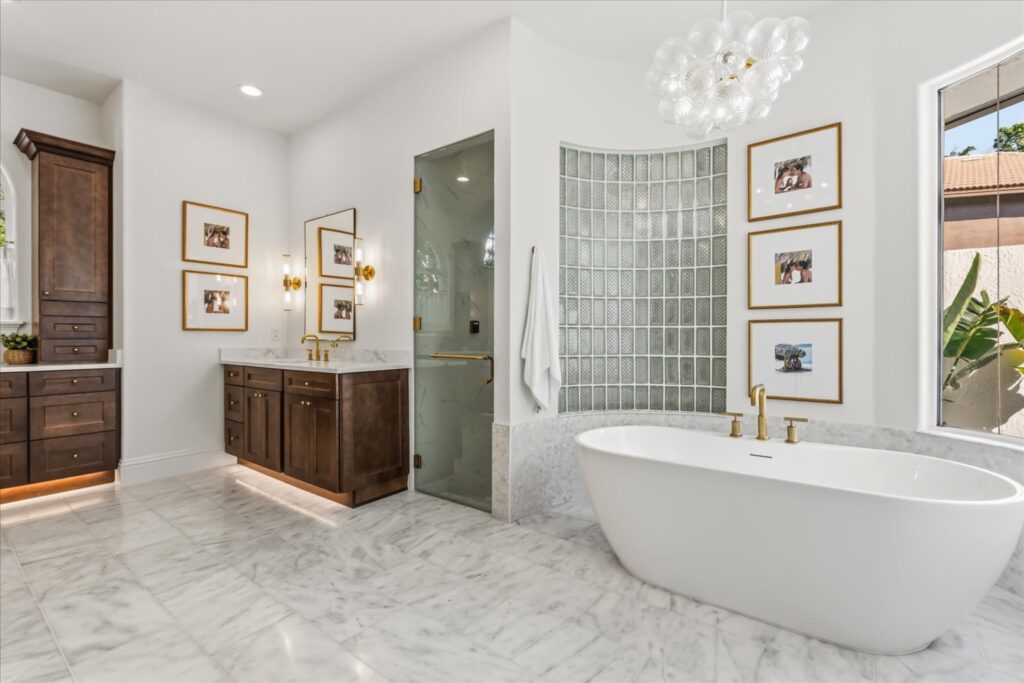
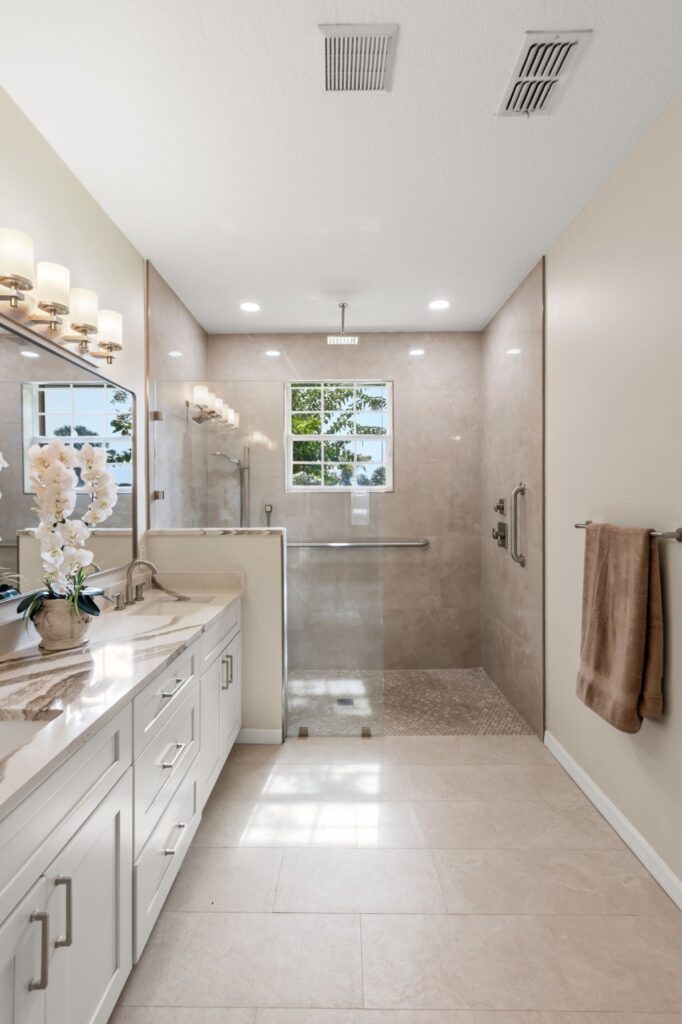
This primary bathroom had become visually dated and spatially fragmented, with heavy tilework, an enclosed shower, and aging fixtures defining the space. The vision was to transform it into a serene, contemporary retreat—replacing the enclosed and visually heavy elements with cleaner architectural lines, a more open bathing experience, and refined materials. A freestanding soaking tub, expansive vanity, glass-enclosed shower, and sophisticated neutral palette create a space that feels brighter, more spacious, and intentionally composed, while preserving comfort and function at the heart of the design.

How It Came Together

The 3 Phase Process

Orlando, Florida bathroom remodel design view
Step 1

Design

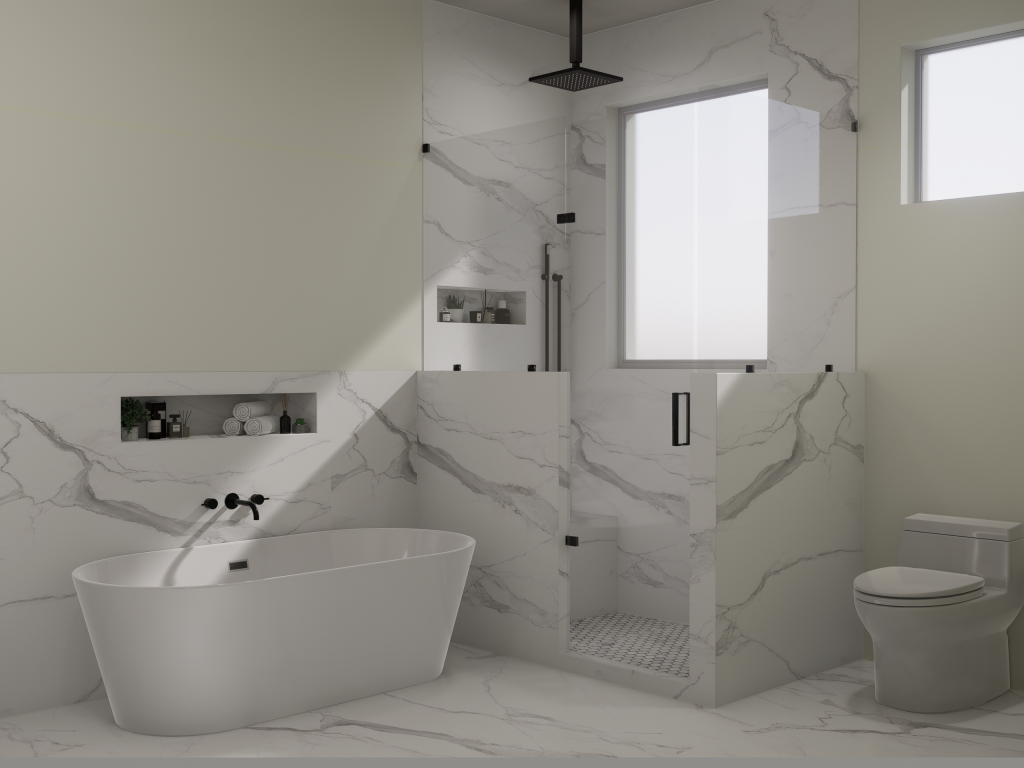
The design reimagines the bathroom as a refined, contemporary retreat, where clean architectural lines and luxurious materiality create a sense of calm and permanence. A sculptural freestanding tub establishes a strong focal point, while expansive marble-look surfaces flow continuously across the walls and floor, giving the space a seamless and spacious character. The open walk-in shower is framed with clear glass to preserve visual openness and natural light, complemented by recessed niches for both function and understated detail. Matte black fixtures provide a crisp architectural contrast against the light palette, while carefully integrated lighting and generous glazing bring warmth, balance, and depth to the composition.
Orlando, Florida bathroom remodel build view
Step 2

Build

The transformation began by stripping the space back to its structural essentials, removing the existing tub, finishes, and outdated fixtures to reveal the underlying conditions. With the room cleared, the new plumbing layout and spatial configuration could be carefully established, creating the foundation for the freestanding tub and open walk-in shower. The walls and floor were prepared for continuous waterproofing and large-format tile installation, while recessed niches were incorporated to provide purposeful storage without interrupting the clean architectural lines. This deliberate construction process transformed the existing footprint into a refined, functional framework ready for its final finishes and fixtures.

Orlando, Florida bathroom remodel finished project view
Step 3

Enjoy

The completed bathroom brings the architectural vision to life through a quiet, refined material palette and a carefully balanced composition. Veined marble-look tile extends across the walls and floor, creating visual continuity and an elevated sense of scale, while the sculptural freestanding tub establishes a serene focal point. The glass-enclosed walk-in shower preserves openness and allows natural light to travel through the space, complemented by integrated niches for seamless functionality. Crisp white surfaces are grounded by matte black fixtures and detailing, creating a sophisticated contrast that gives the bathroom a timeless characteR for everyday comfort and retreat.

The Result

Brought to Life

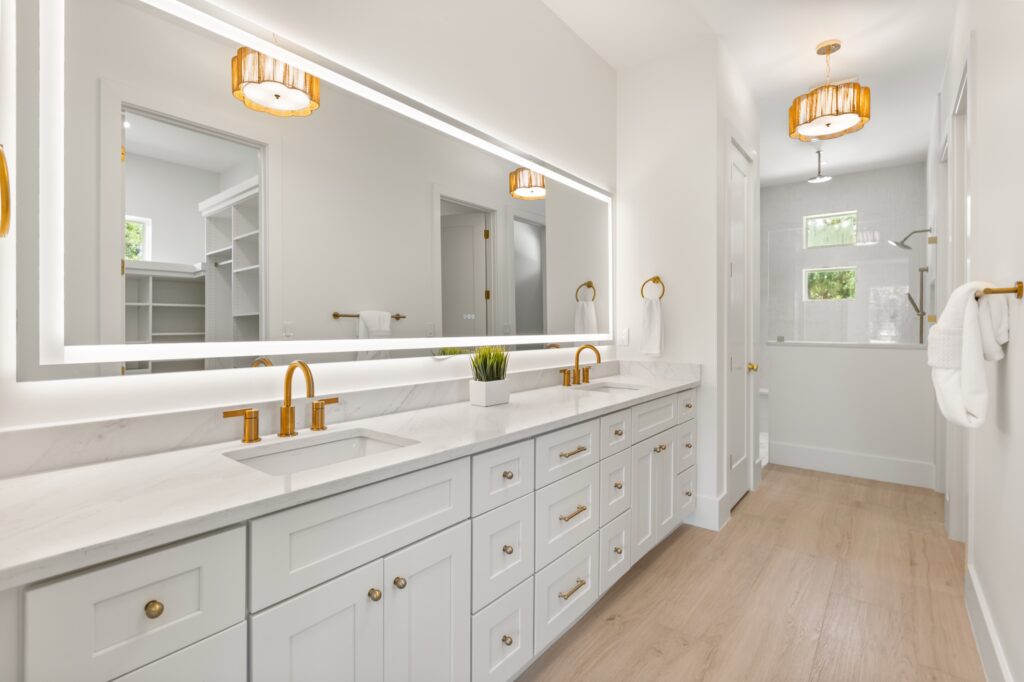
The completed renovation transforms the bathroom into a bright, cohesive sanctuary defined by refined simplicity and architectural continuity. Full-height marble-look surfaces establish a seamless visual language across the bathing areas, while the freestanding tub creates a sculptural centerpiece within the room. The expansive vanity introduces generous storage and a clean, symmetrical composition, complemented by crisp white cabinetry and understated black hardware. A frameless glass shower enclosure preserves visual openness and allows natural light to move throughout the space, while integrated niches and a built-in shower bench add purposeful functionality. Together, the restrained palette, strong material continuity, and carefully considered detailing create a timeless retreat that feels both elevated and effortlessly livable.

Ready to Begin?

Let’s Bring Your Vision to Life

Schedule a Consultation