Kitchen Remodeling

Orlando, Florida

The Project

A Brief Overview

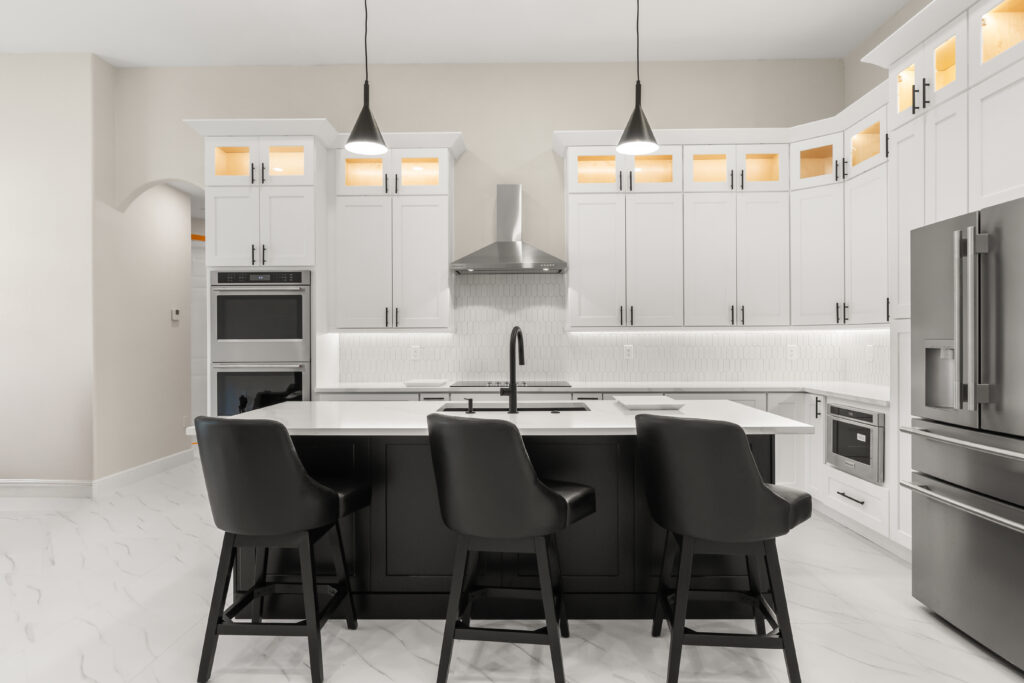
This Orlando, Florida, kitchen remodel transforms the space into a refined, light-filled culinary environment where classic detailing meets contemporary function. Crisp white cabinetry establishes a clean architectural envelope, complemented by a contrasting dark island that creates visual weight and a defined gathering point. Veined quartz surfaces, geometric backsplash tile, and integrated lighting introduce layers of texture and depth, while warm illuminated display cabinets soften the composition. Together, the carefully balanced materials, tailored millwork, and purposeful lighting create a sophisticated kitchen designed for both everyday living and effortless entertaining.

Before

The Vision

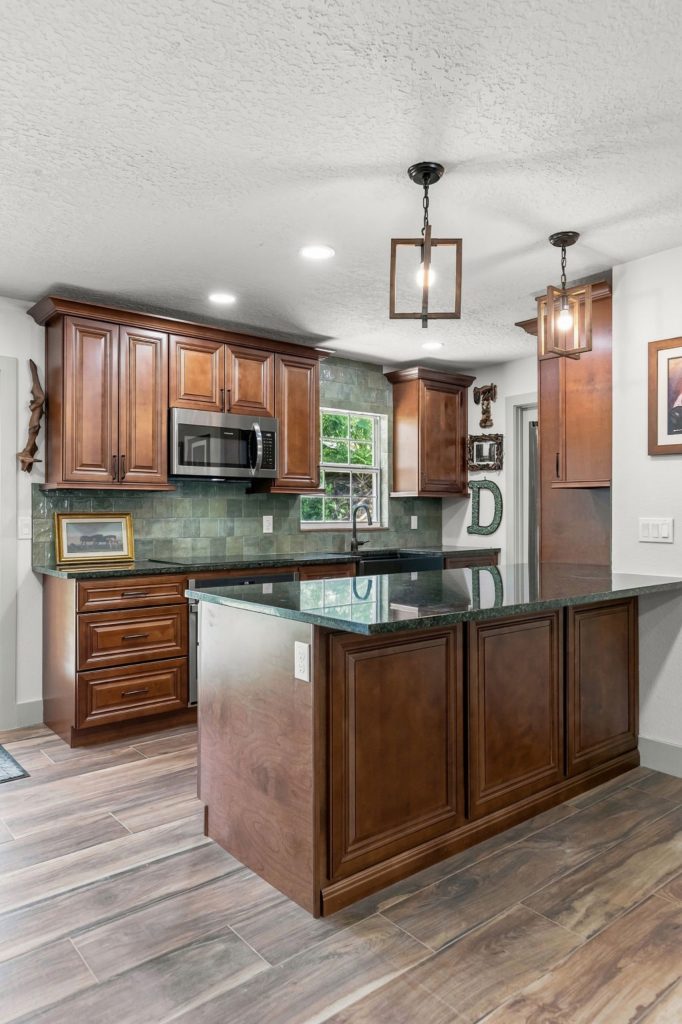
This kitchen was ready to move beyond its dated and enclosed configuration into a space defined by openness, function, and refined architectural character. The vision centers on creating a brighter, more connected kitchen with a generous island as the heart of the home. Clean-lined cabinetry, luminous surfaces, layered lighting, and carefully considered circulation will establish a cohesive environment that feels spacious, sophisticated, and welcoming. By opening the existing layout and reimagining the kitchen as both a culinary workspace and gathering place, the design brings greater purpose and elegance to everyday living.

How It Came Together

The 3 Phase Process

Orlando, Florida kitchen remodel design view
Step 1

Design

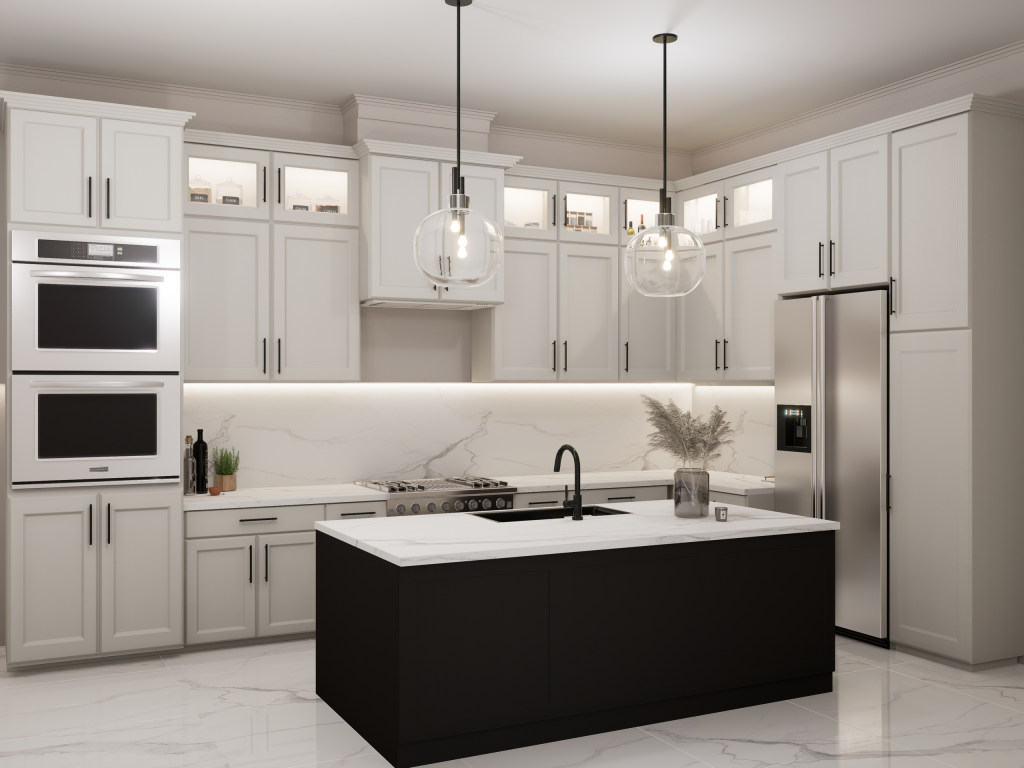
The design establishes a refined, transitional kitchen where timeless detailing meets contemporary functionality. A composition of crisp white cabinetry creates a bright architectural backdrop, while the contrasting dark island introduces depth and a strong visual anchor. Illuminated glass-front cabinets add warmth and dimension, complemented by expansive marble-look surfaces that continue seamlessly from the countertops into the backsplash. Sculptural pendant lighting, refined hardware, and integrated appliances complete the space with a sophisticated balance of symmetry, texture, and everyday practicality.

Orlando, Florida kitchen remodel build view
Step 2

Build

The build phase begins with a complete clearing of the existing kitchen, removing outdated finishes and preparing the space for its new architectural direction. With the original flooring and dated elements stripped back, the exposed structure reveals a clean foundation for reconstruction. This stage establishes the groundwork for the redesigned kitchen—refining the layout, preparing surfaces, and coordinating the necessary electrical, plumbing, and cabinetry infrastructure. Each intervention is carefully executed to transform the once-enclosed space into an open, purposeful, and cohesive environment ready for its final finishes.

Orlando, Florida kitchen remodel finished project view
Step 3

Enjoy

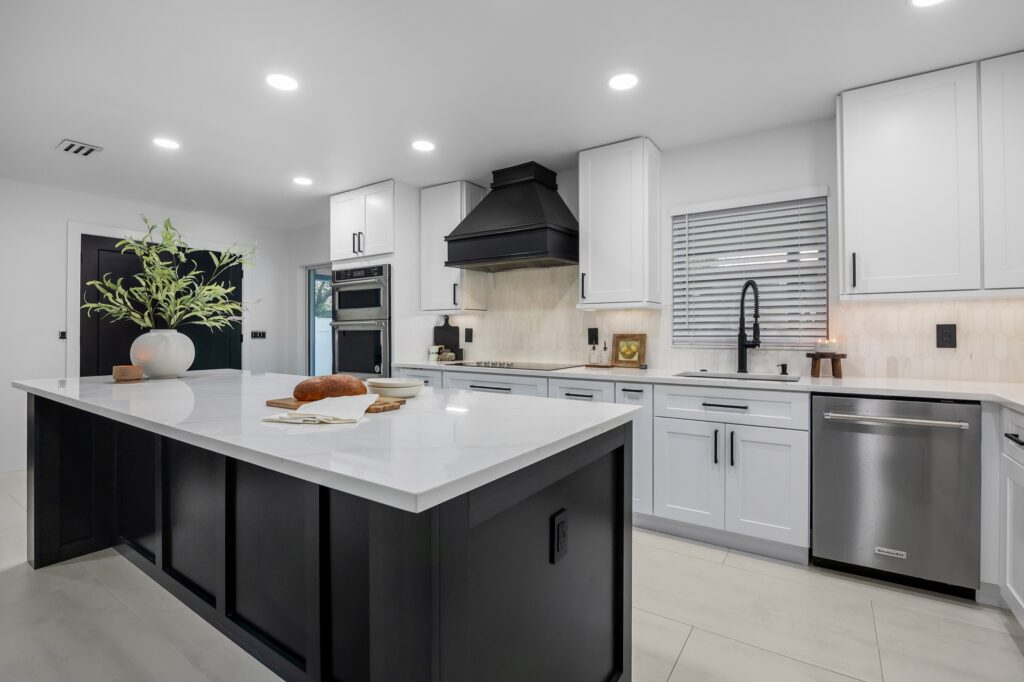
The completed kitchen brings the design vision into full expression, transforming the space into a bright, sophisticated, and highly functional centerpiece of the home. Crisp white cabinetry establishes a timeless architectural envelope, while the contrasting dark island creates a strong focal point and a natural gathering space. Warmly illuminated glass-front cabinets add depth and softness, complemented by the geometric backsplash and clean marble-look surfaces for a refined material palette. Integrated appliances, layered lighting, and thoughtful storage complete the composition, creating a kitchen where modern functionality and enduring elegance come together effortlessly.

The Result

Brought to Life

The completed kitchen brings the original design vision into a refined, cohesive living space where timeless architecture meets contemporary function. Crisp white cabinetry rises to the ceiling, creating a sense of height and continuity, while illuminated glass-front uppers introduce warmth and visual depth. A contrasting dark island anchors the room as both a functional workspace and a natural gathering point, balanced by expansive light countertops and a crisp geometric backsplash. Layered lighting, integrated appliances, and carefully proportioned cabinetry complete the composition, resulting in a kitchen that feels bright, intentional, and effortlessly sophisticated—designed not only to serve the home, but to become the heart of it.

Ready to Begin?

Let’s Bring Your Vision to Life

Schedule a Consultation